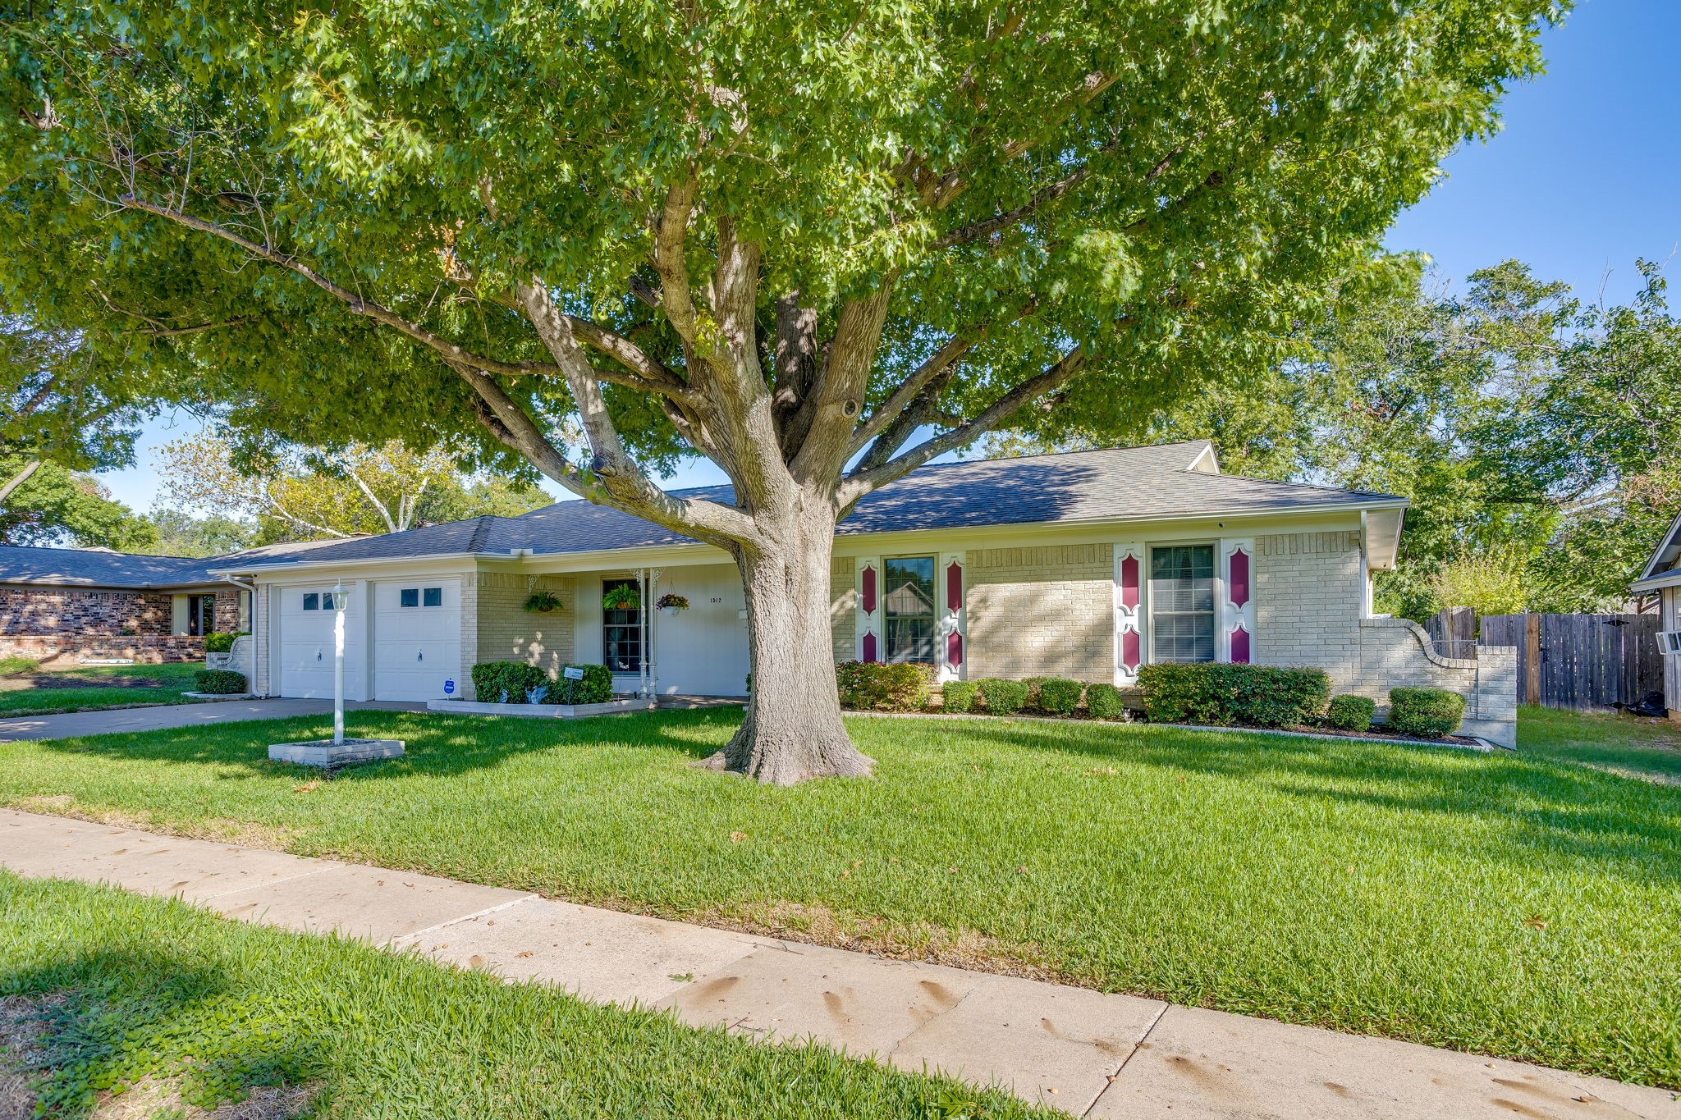
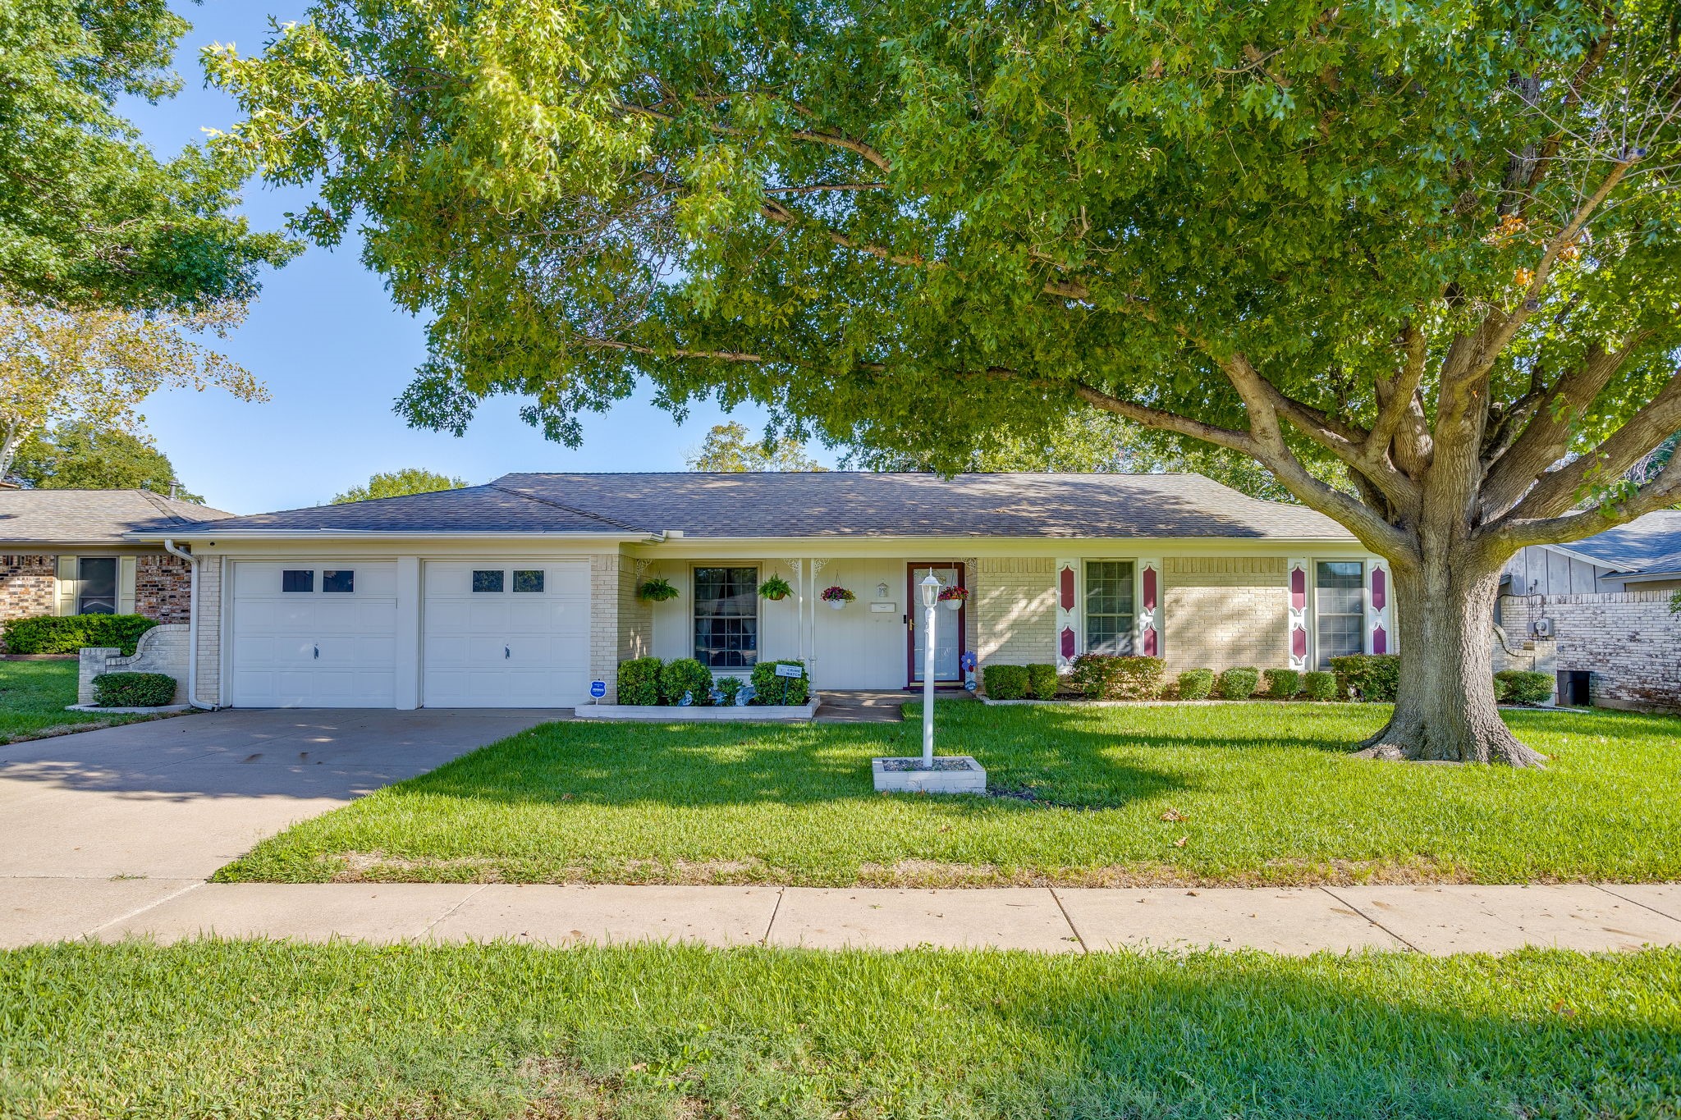
Single-story brick house with a two-car garage, burgundy shutters, and a large shade tree over the front lawn.
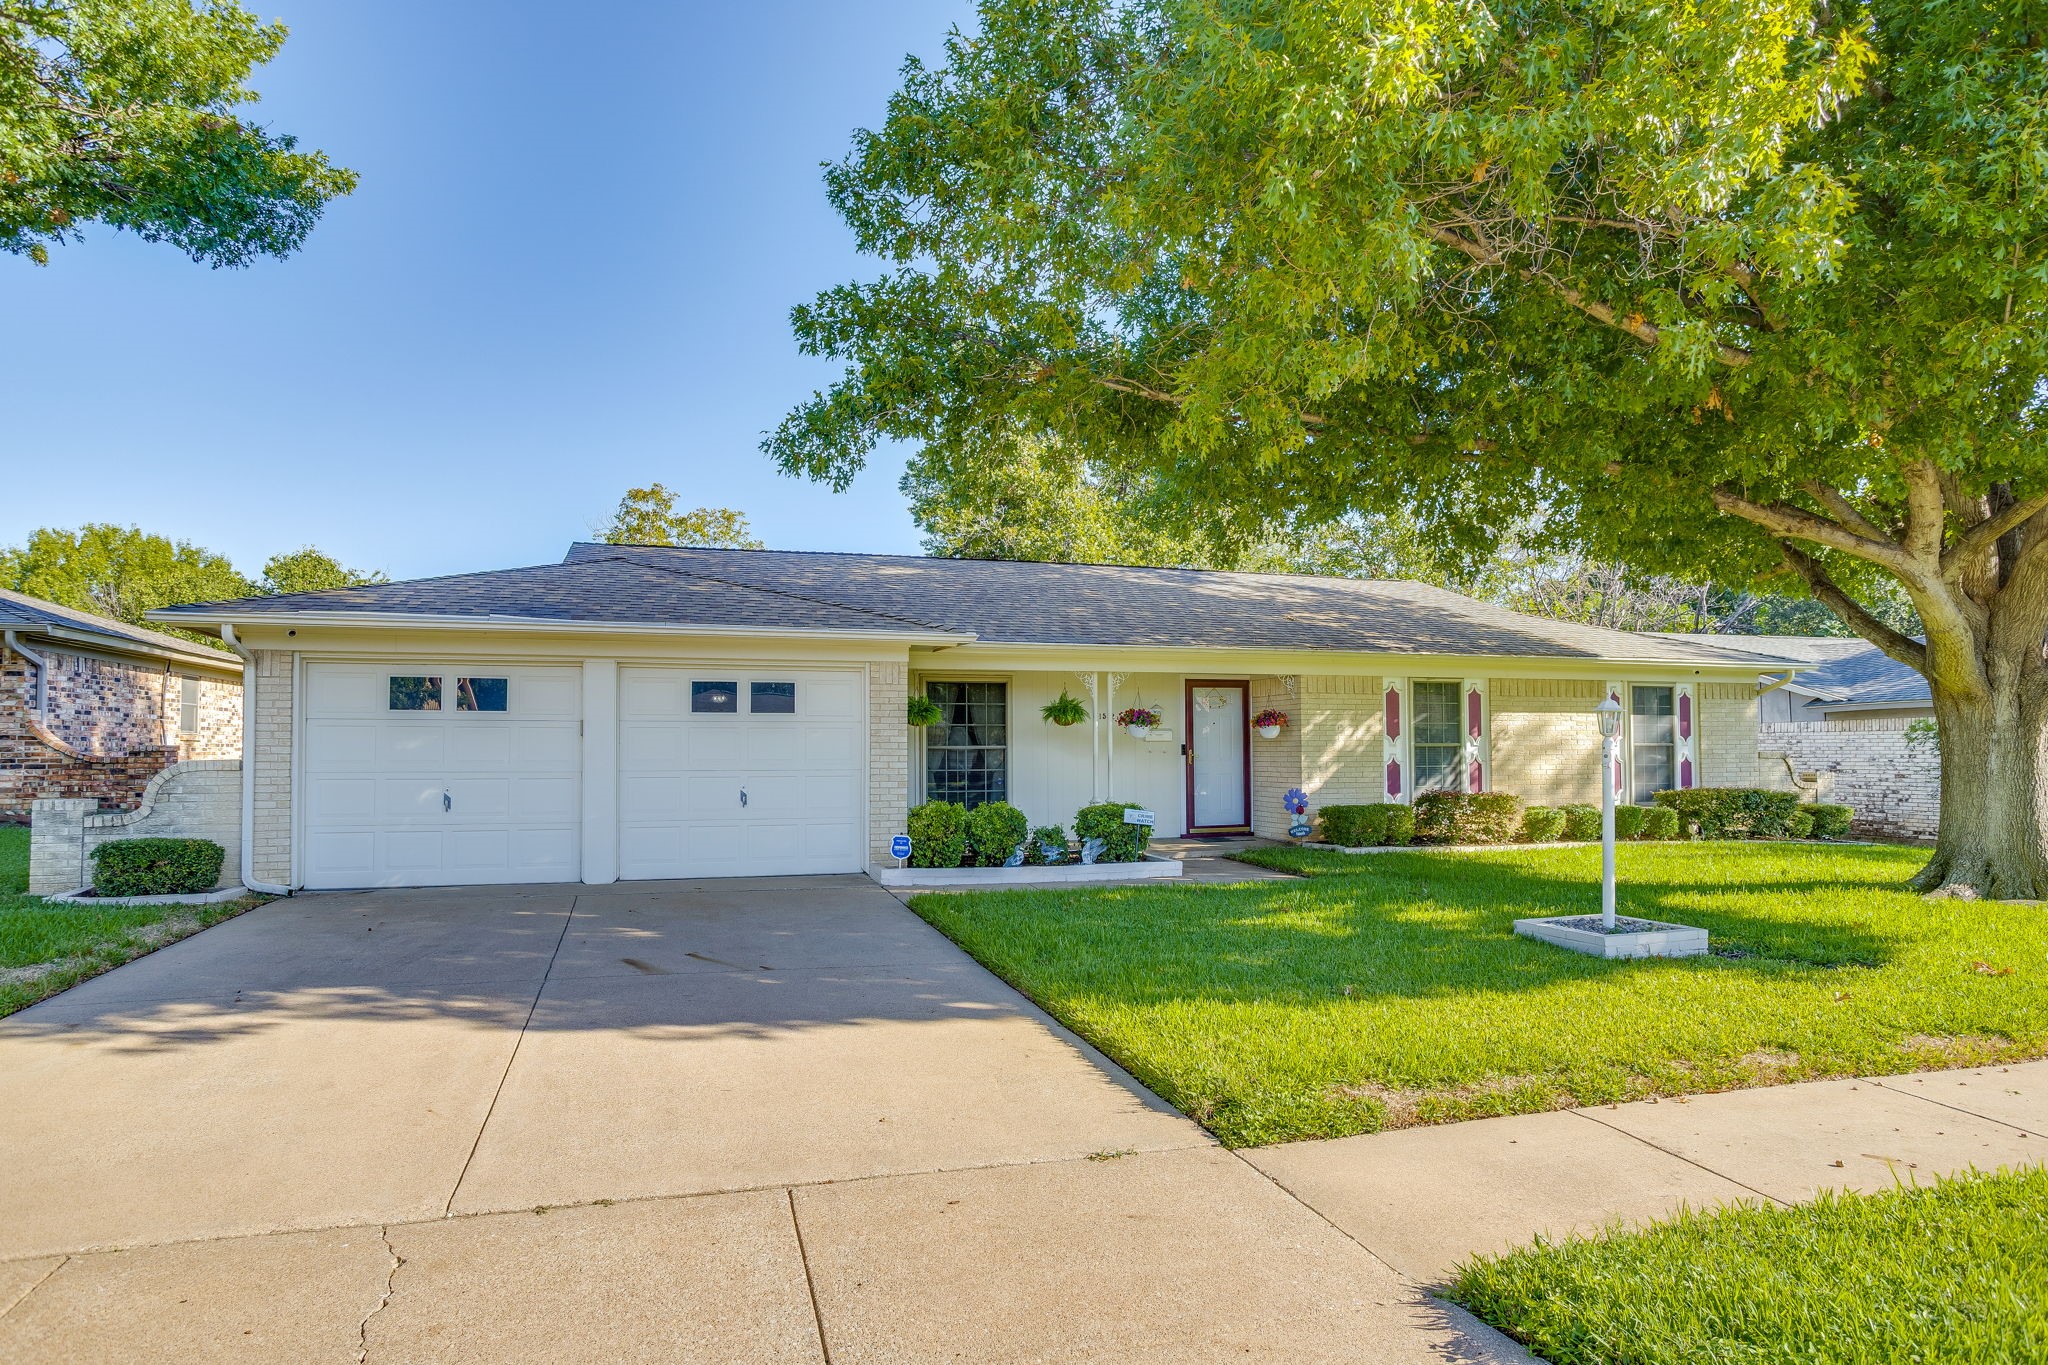
Single-story brick house with a two-car garage, broad driveway, and large shade tree.
Single-story brick house with magenta-and-white shutters, a two-car garage, and a large shade tree in front.
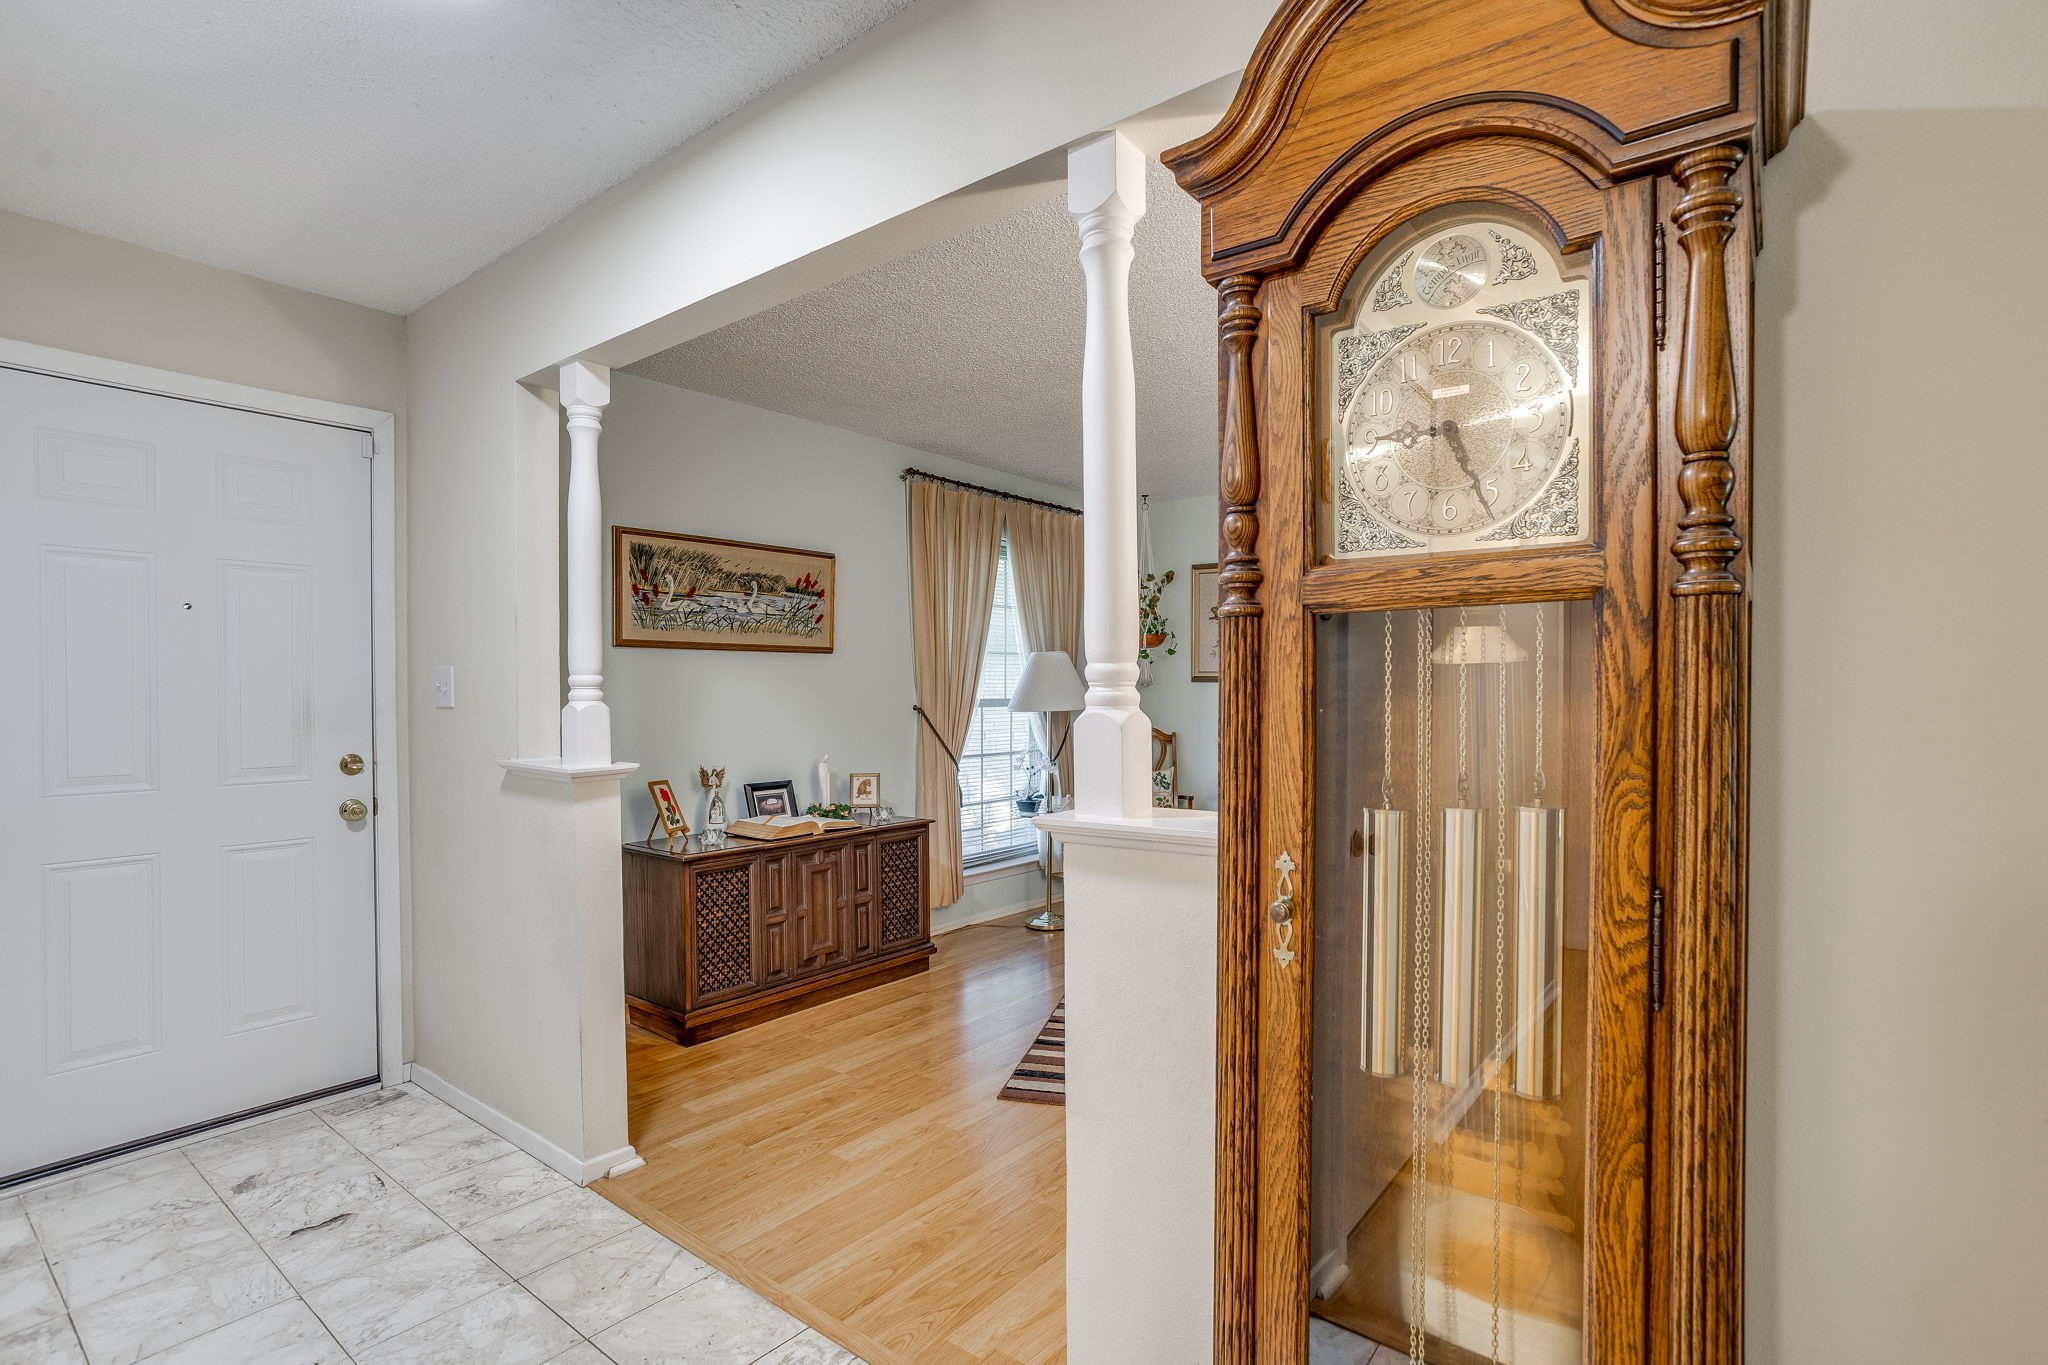
Entryway with a carved wooden grandfather clock, console cabinet, and marble-look tile floor.
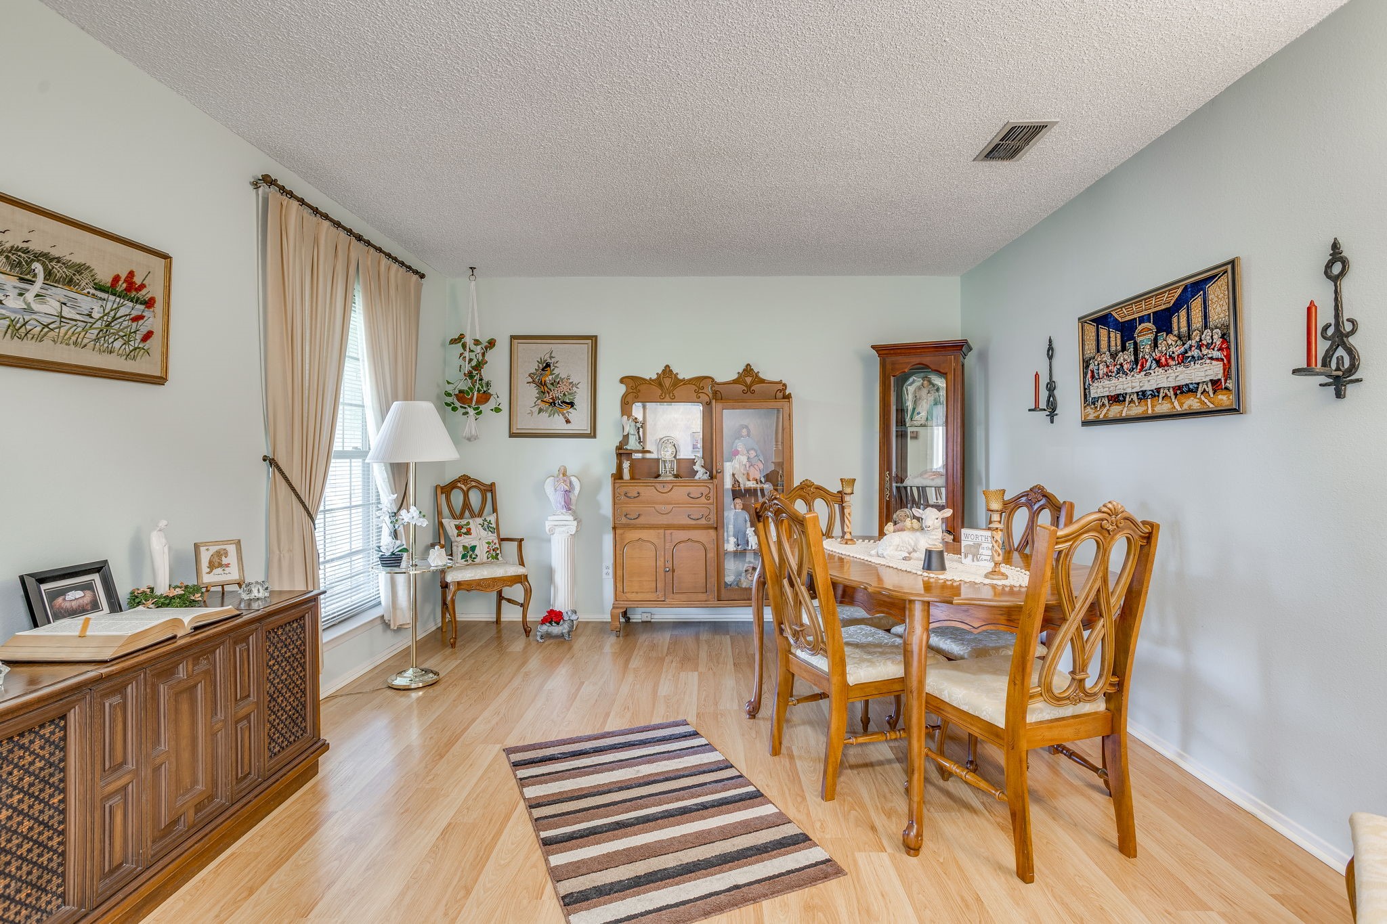
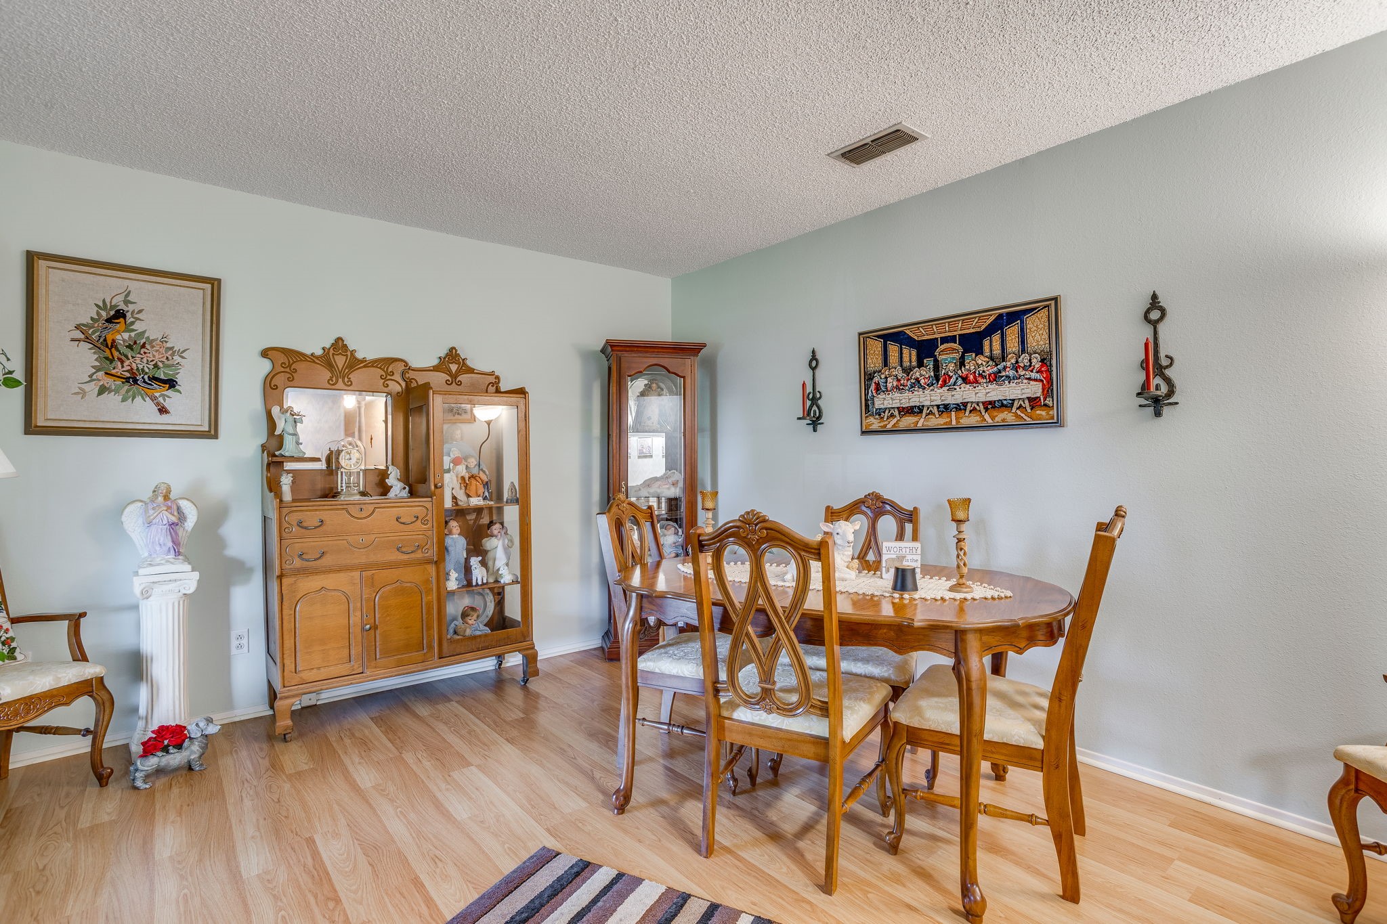
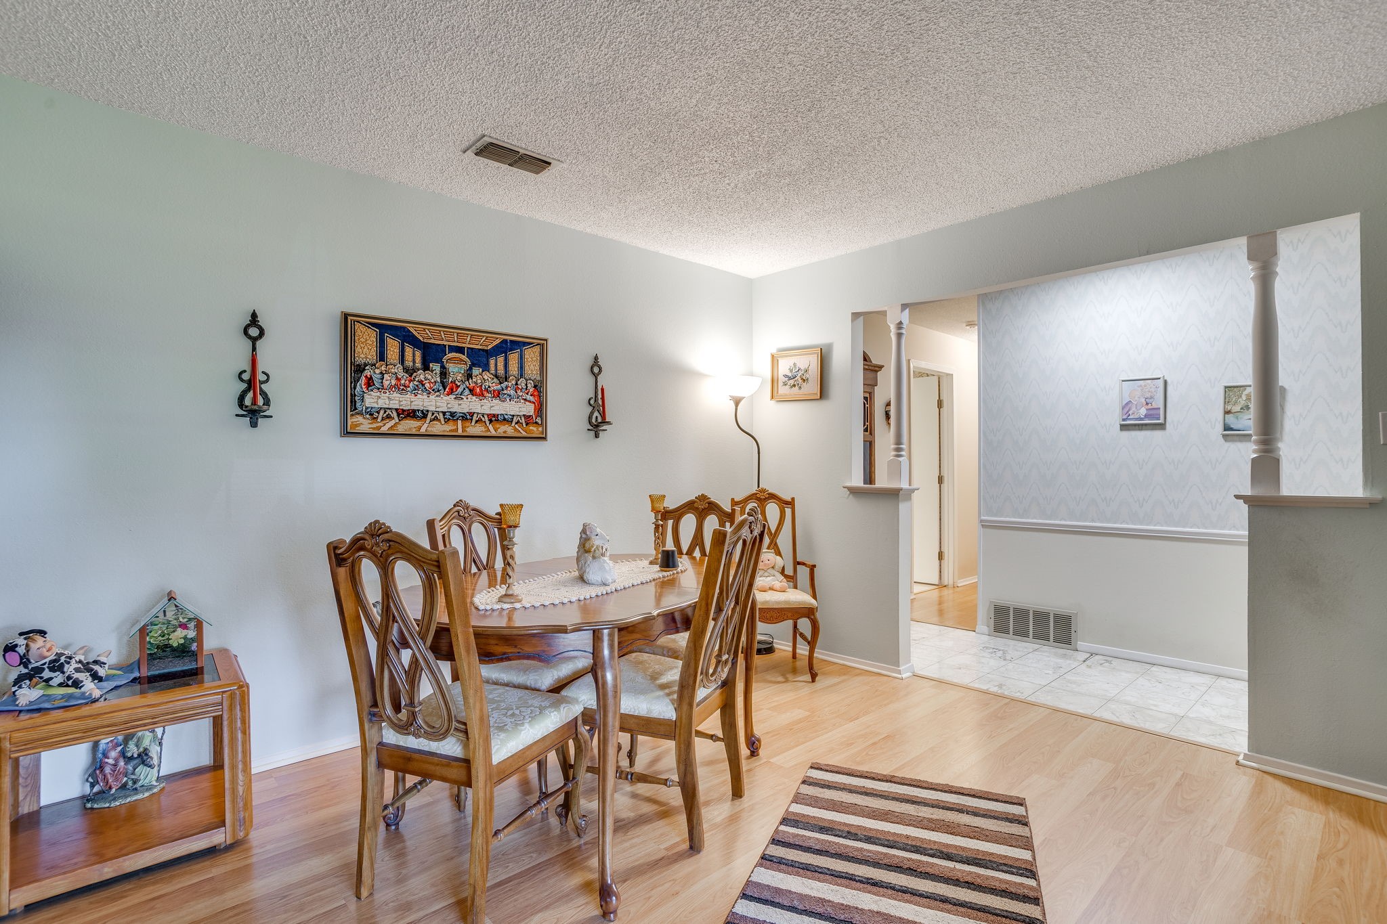
Dining room with ornate wooden furniture, a china cabinet, and a striped rug.
Dining room with an ornate wooden table, matching chairs, and glass-front display cabinets.
Furnished dining room with a carved wooden table, matching chairs, and striped rug.
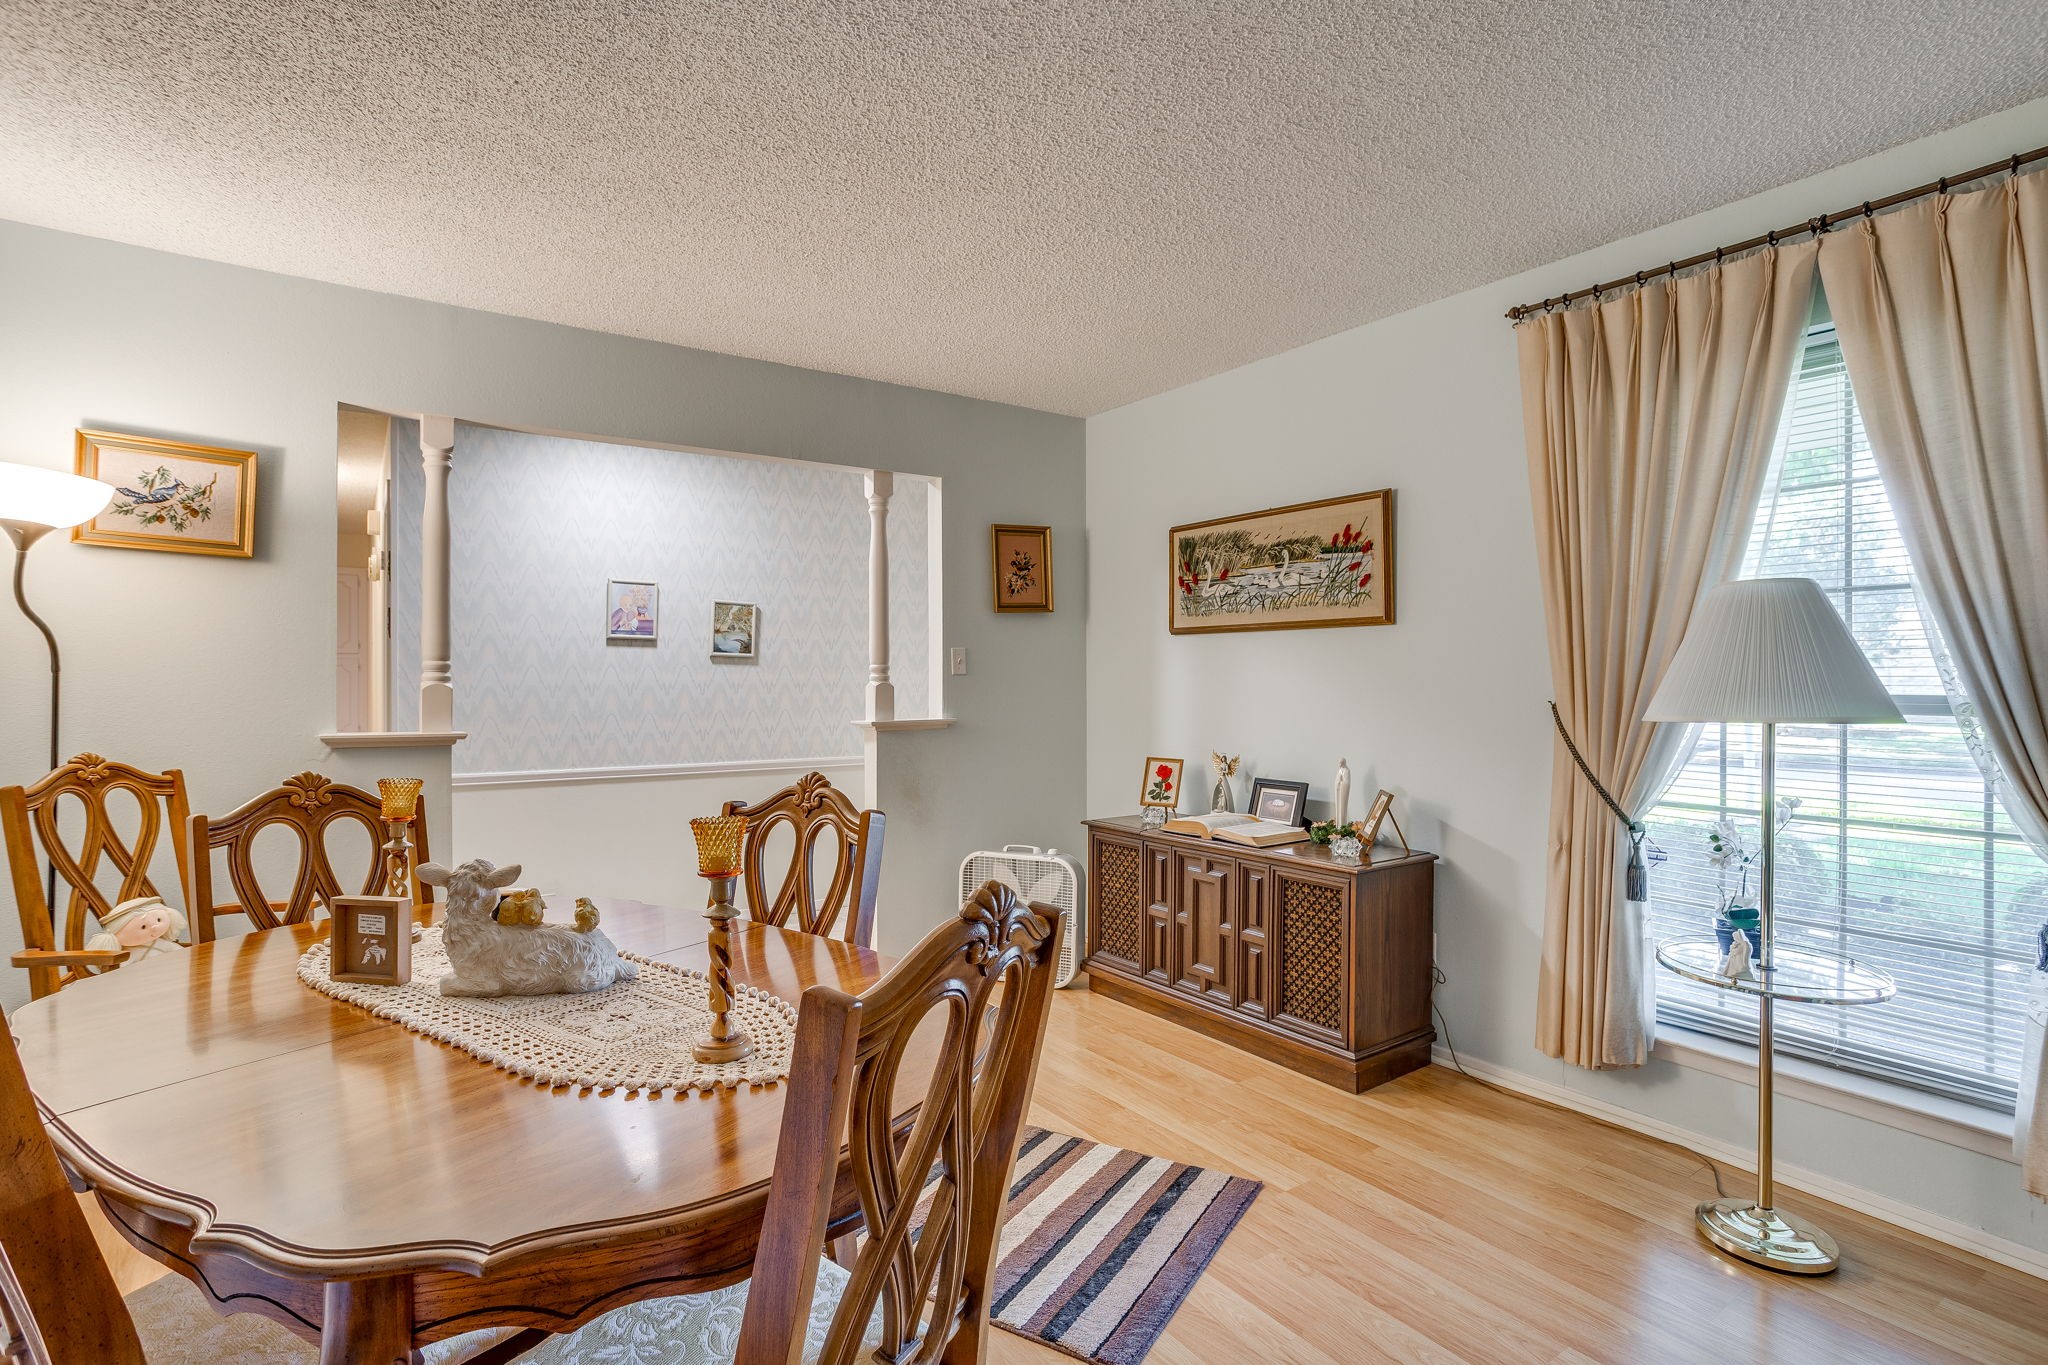
Dining room with a carved wooden table, matching chairs, and a large curtained window.
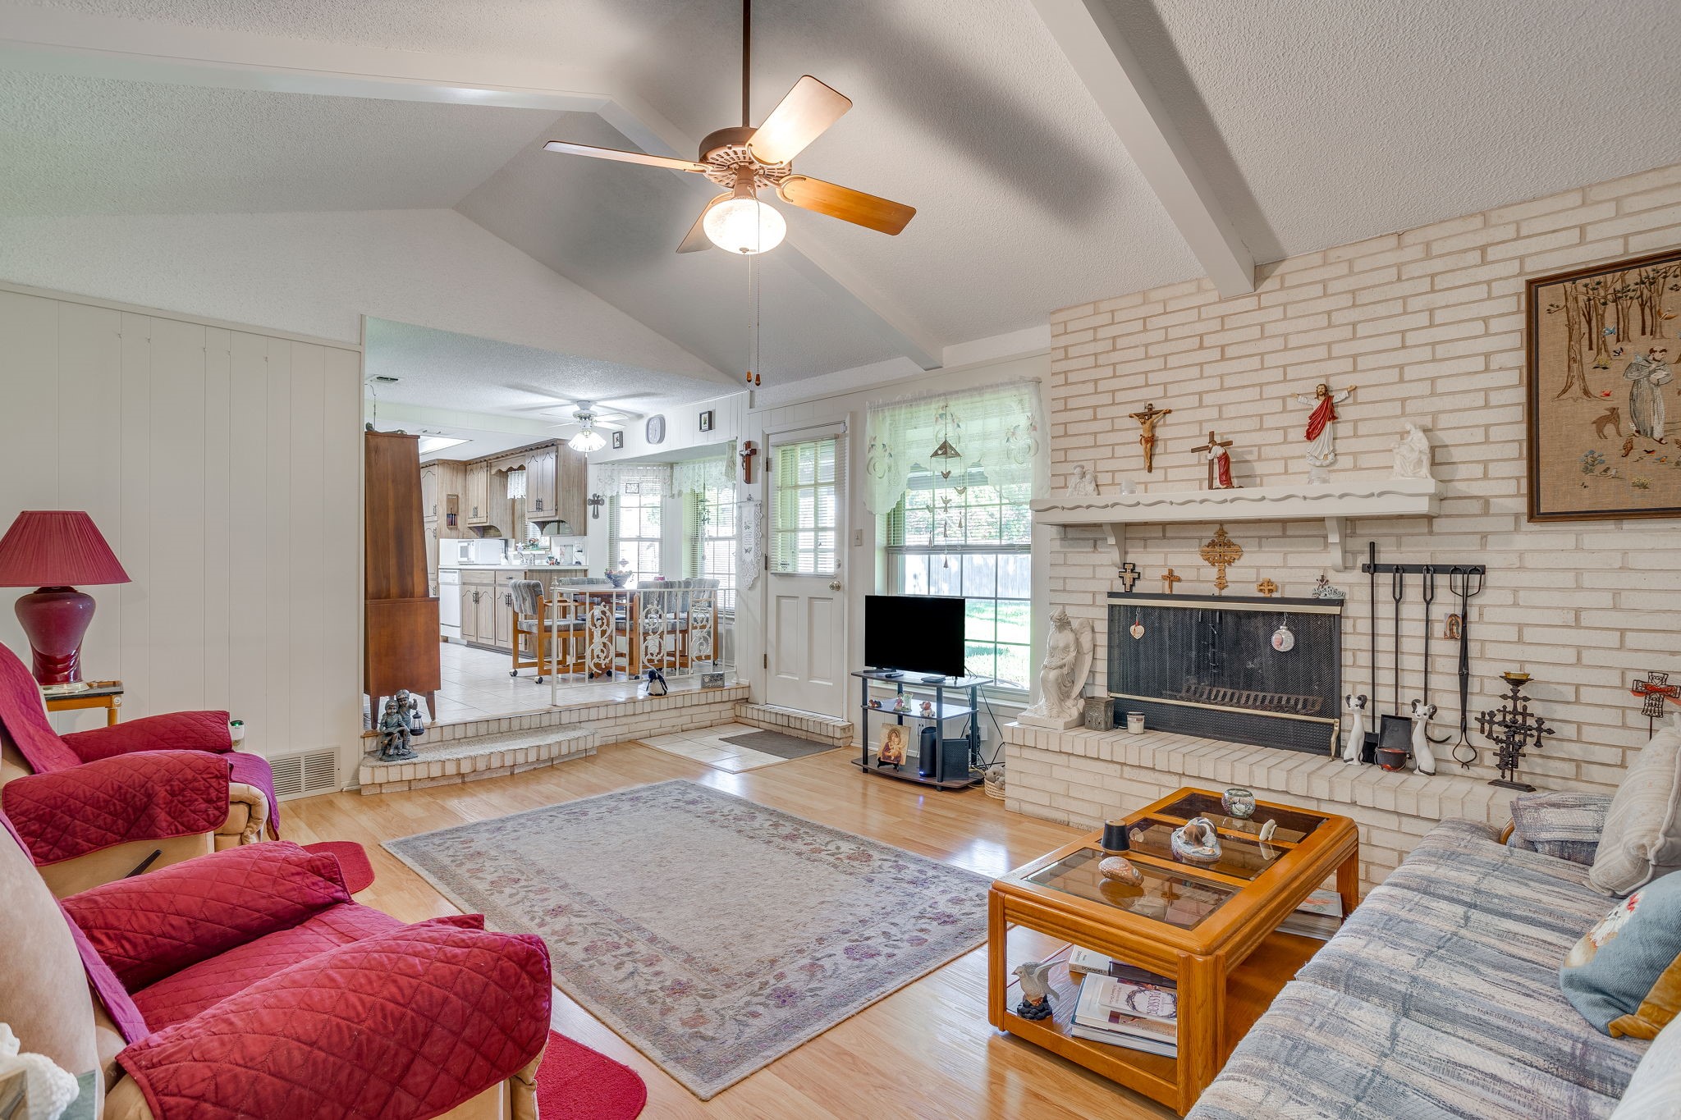
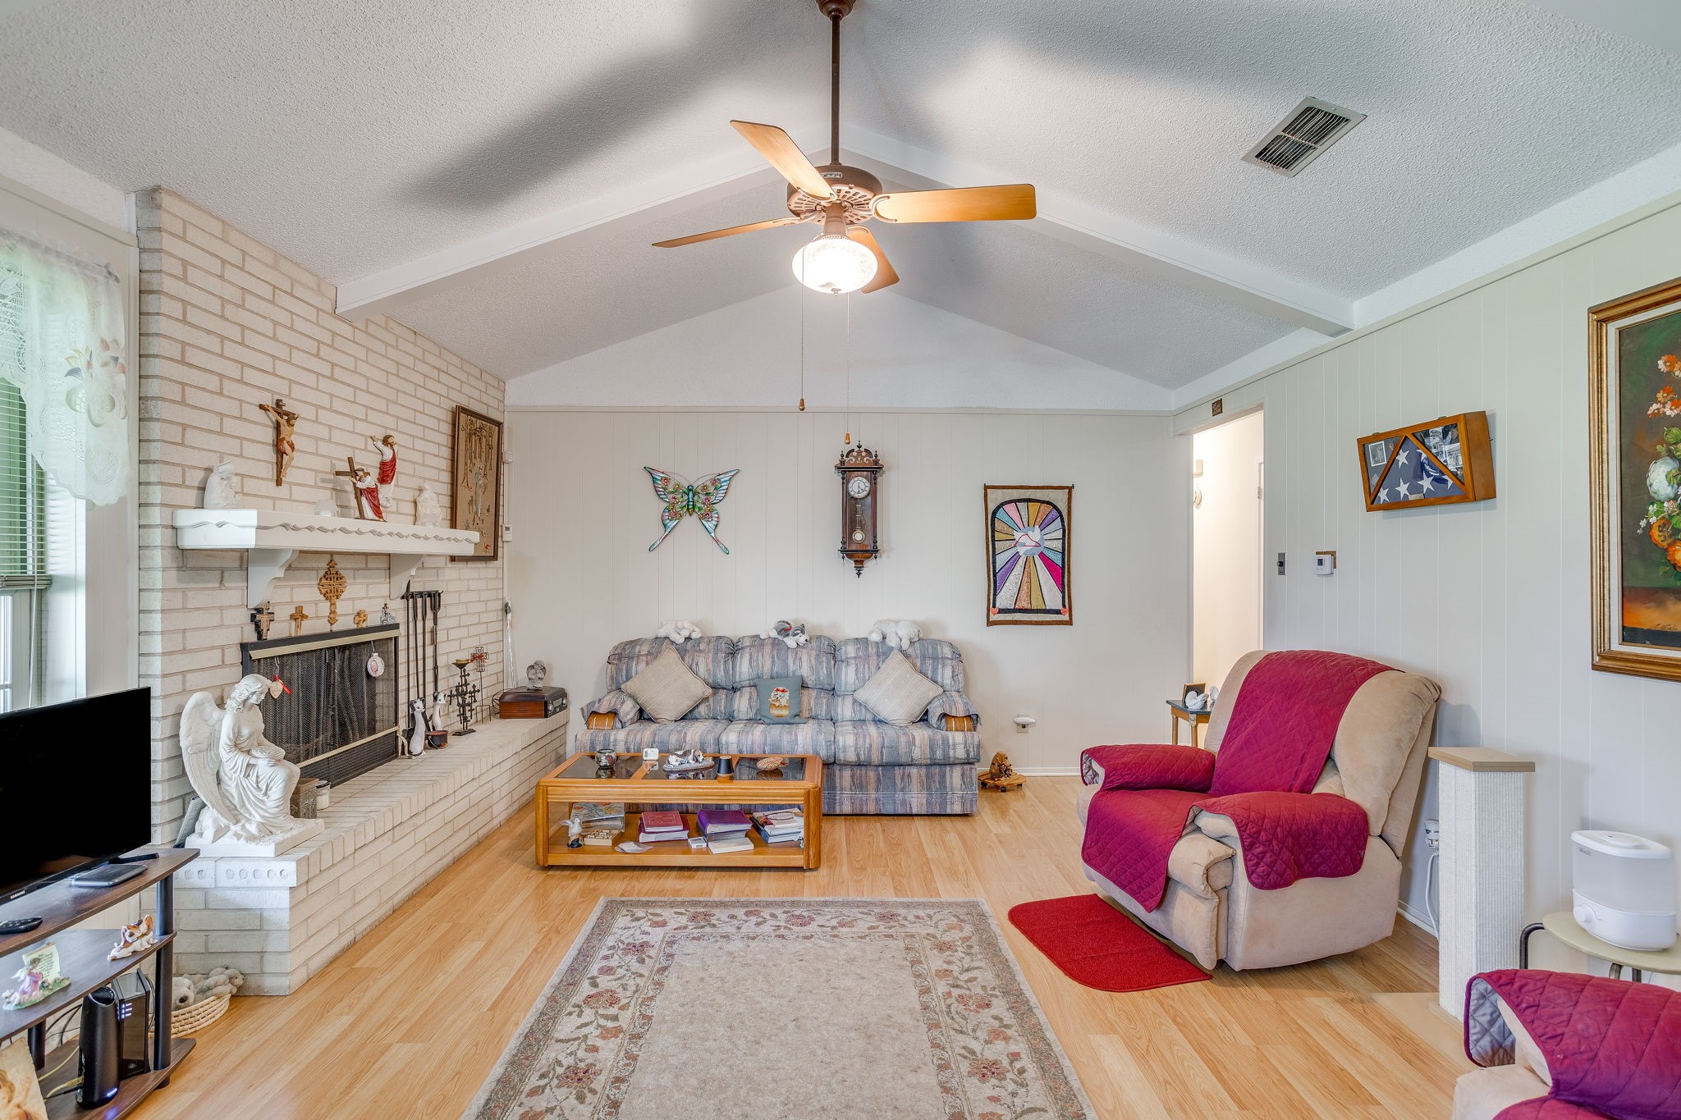
Furnished living room with a white brick fireplace, vaulted ceiling, and open dining area.
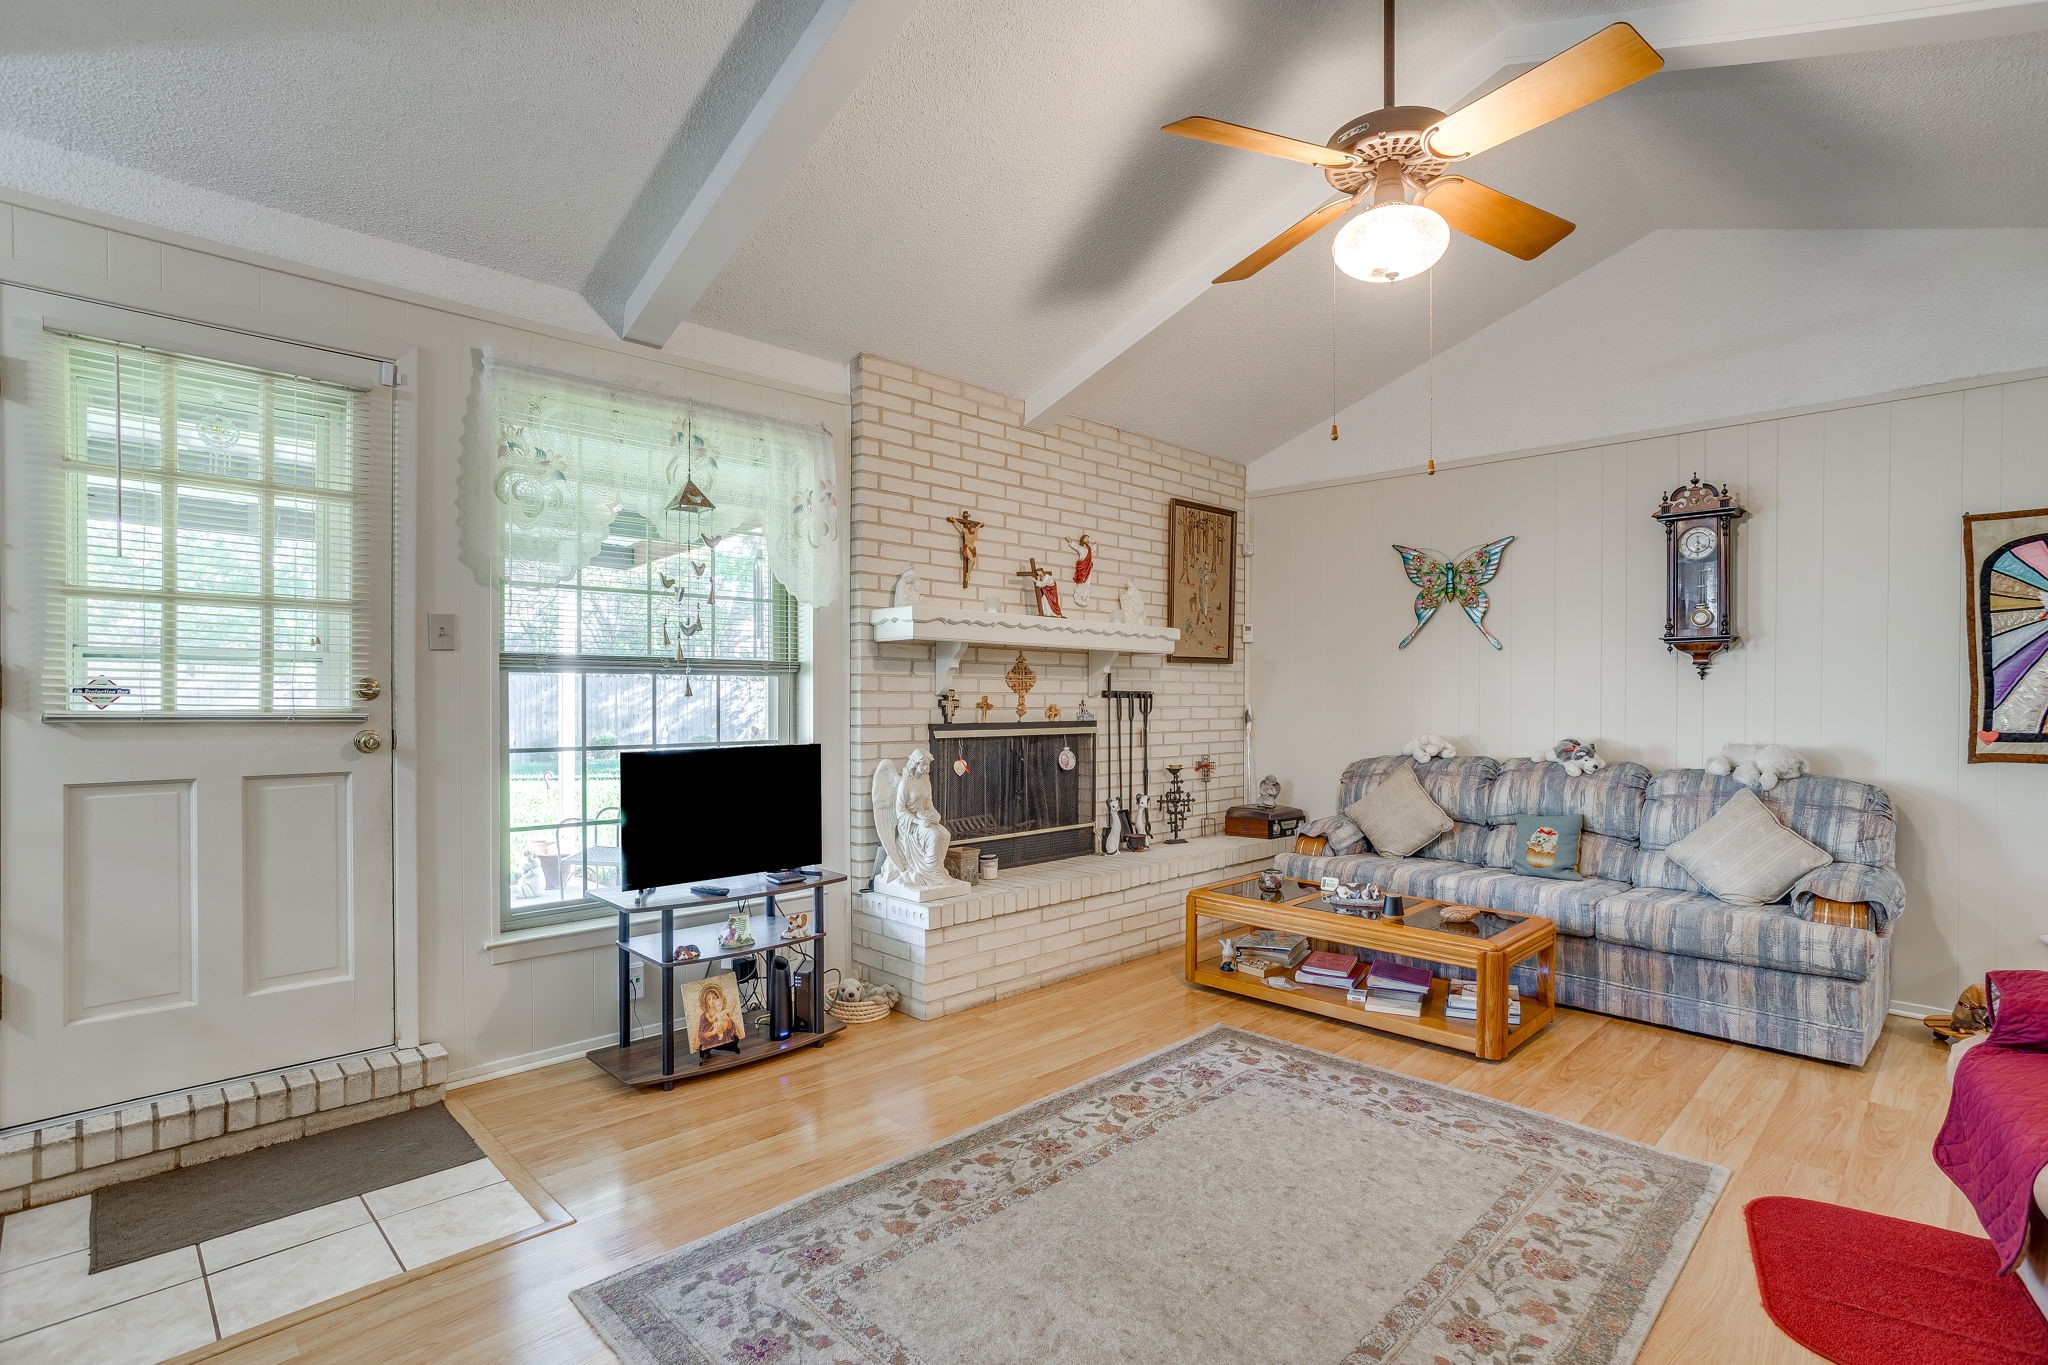
Living room with a white brick fireplace, vaulted ceiling, and patterned sofa.
Living room with a brick fireplace, vaulted ceiling, ceiling fan, and patterned sofa.
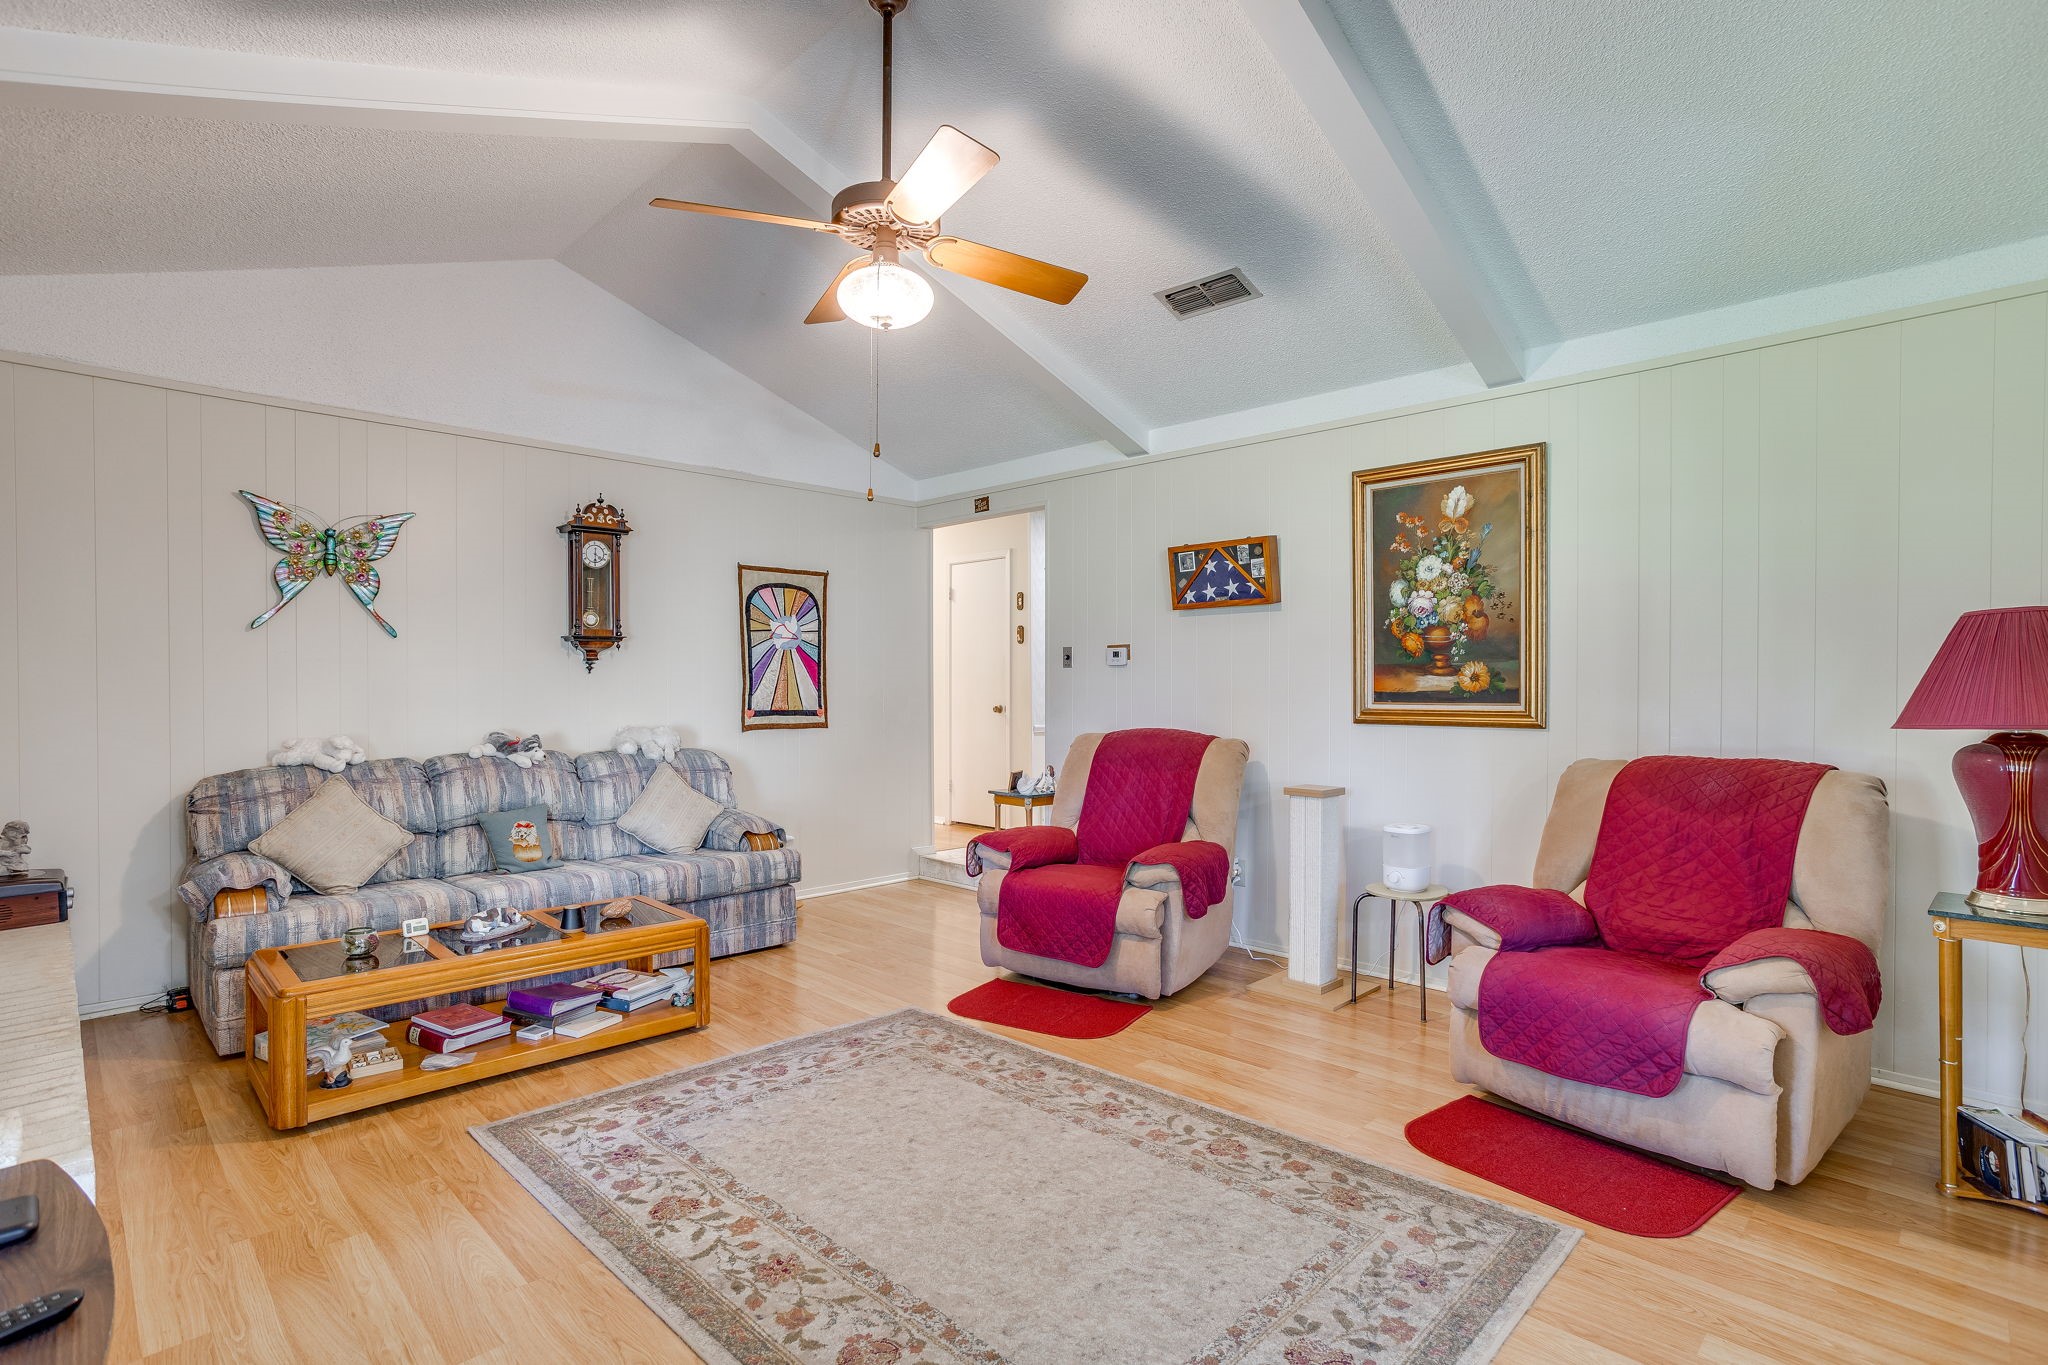
Living room with a vaulted ceiling, patterned sofa, red-covered recliners, and a large area rug.
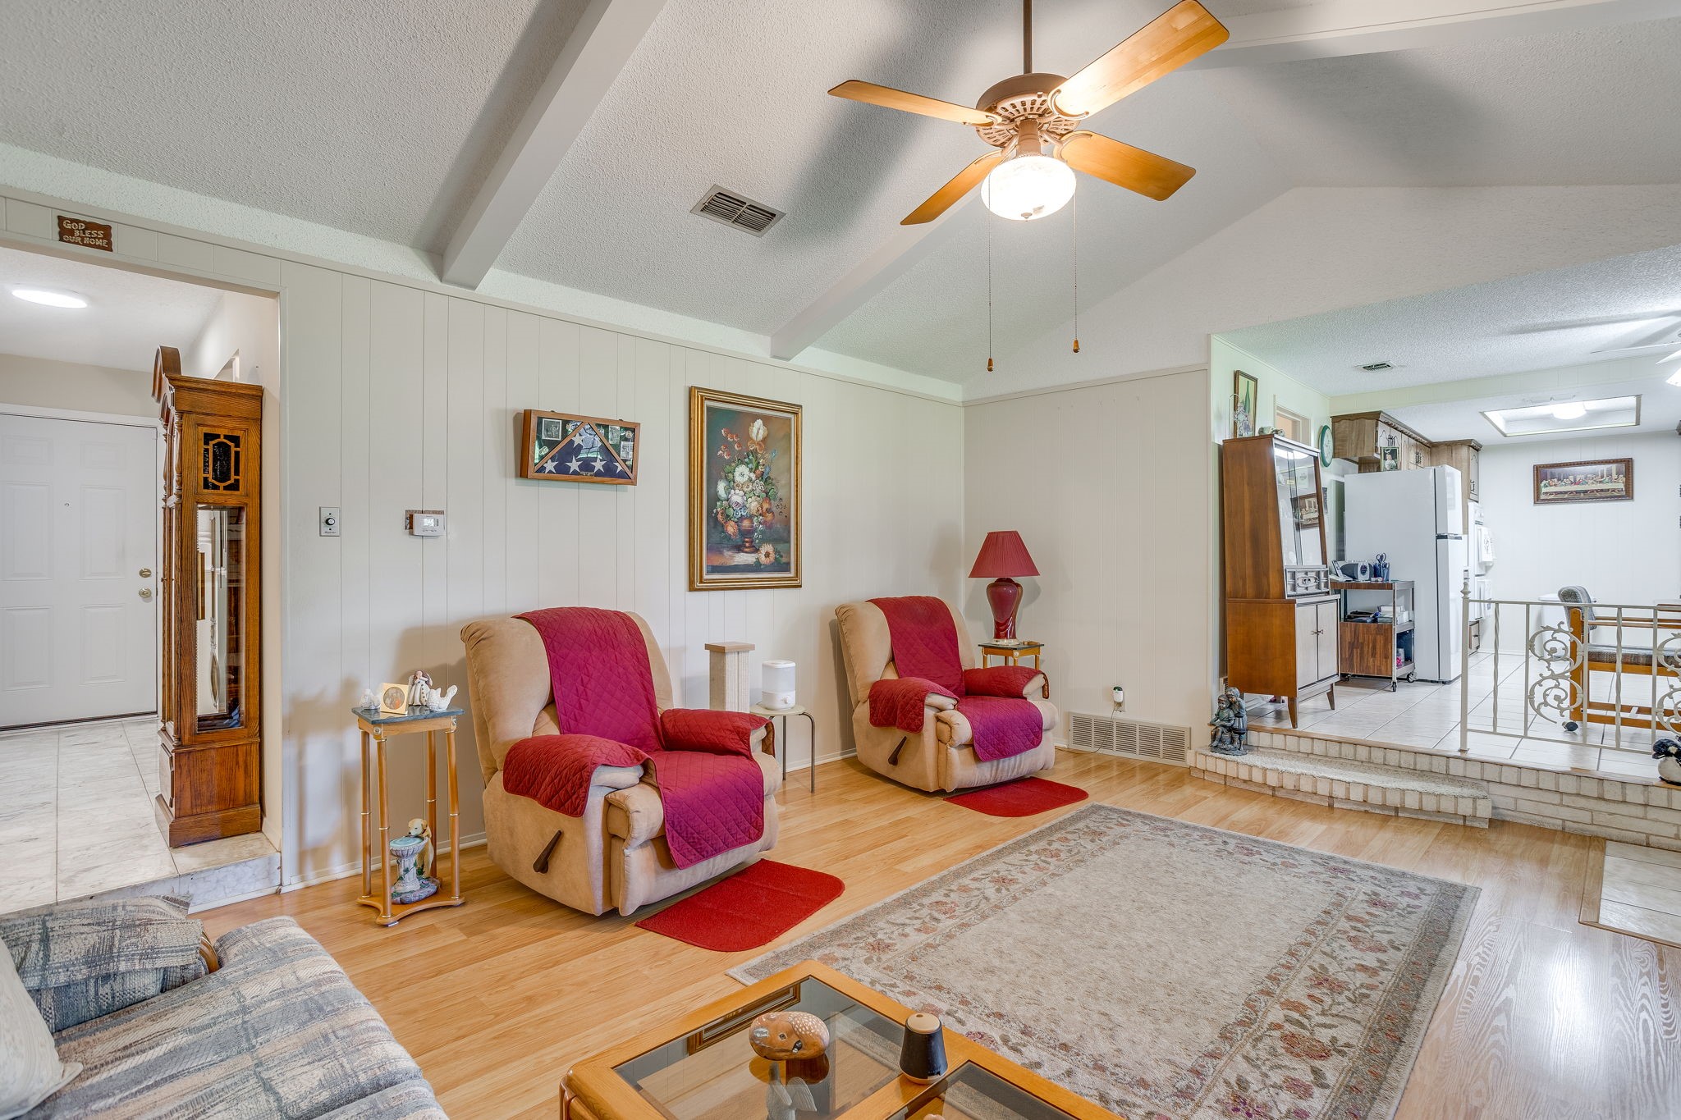
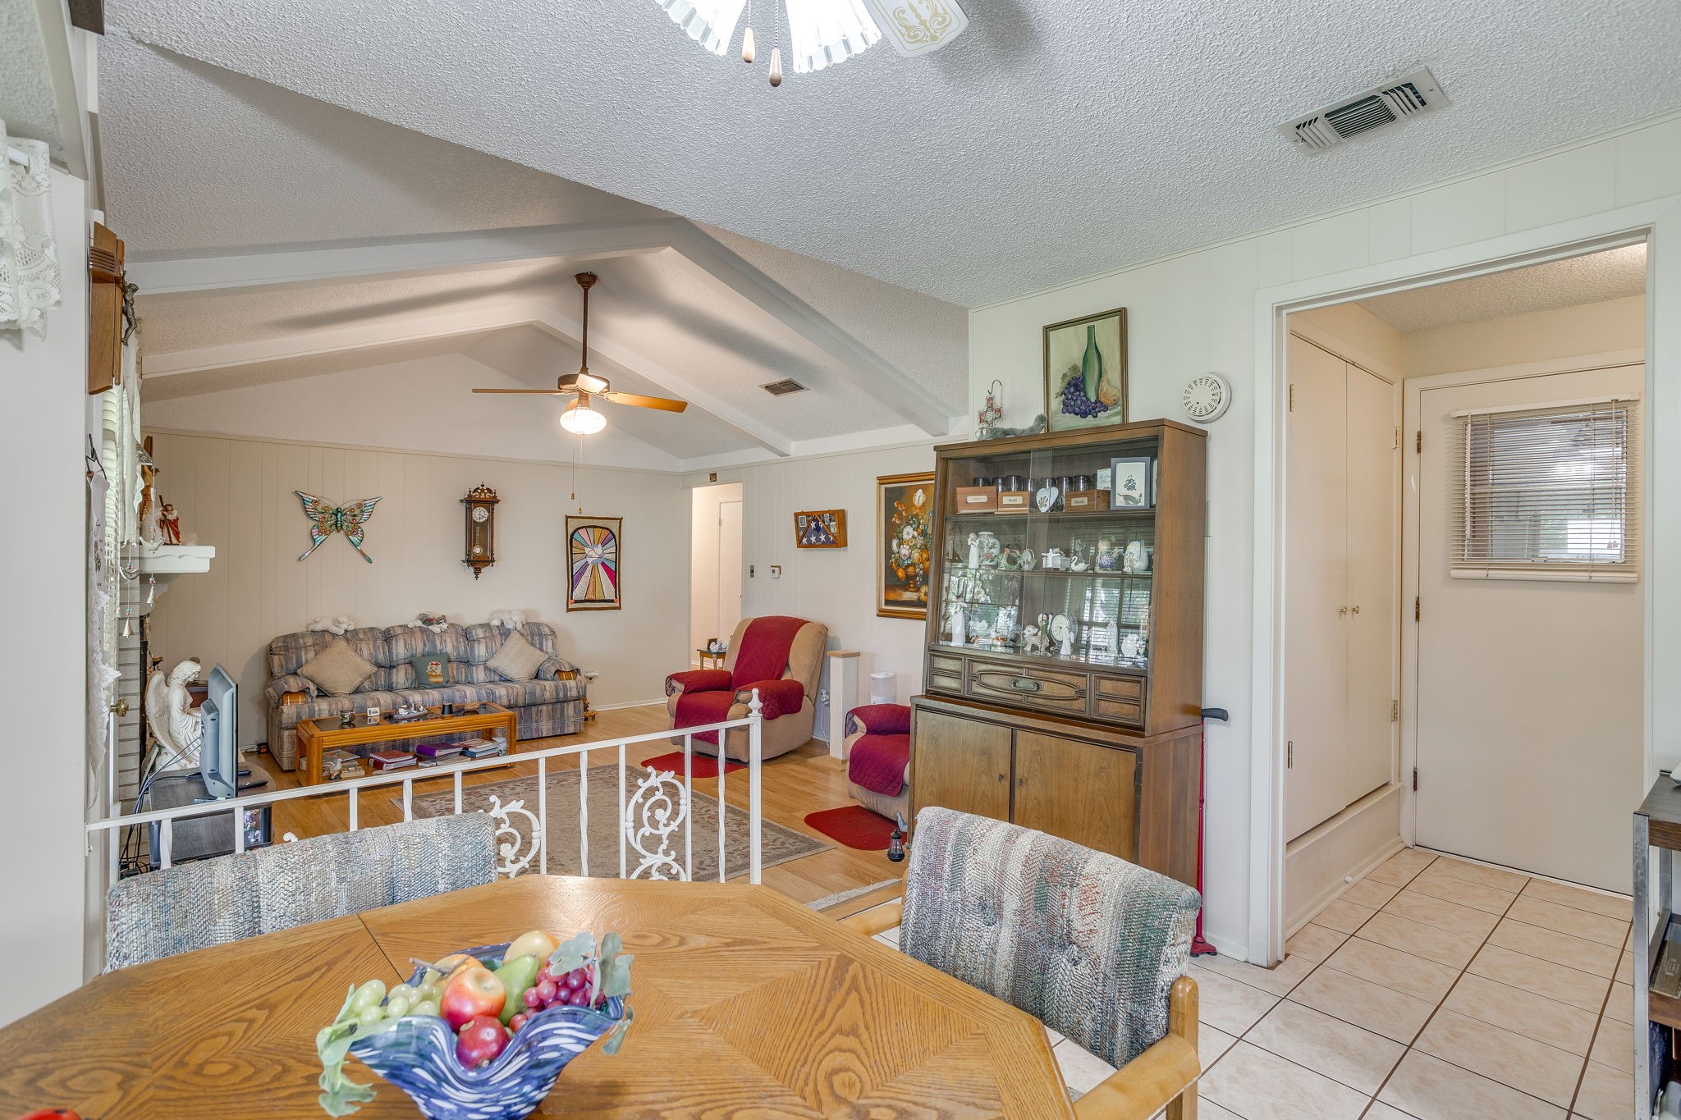
Living room with two red-quilted recliners, wood floors, and an opening to the kitchen.
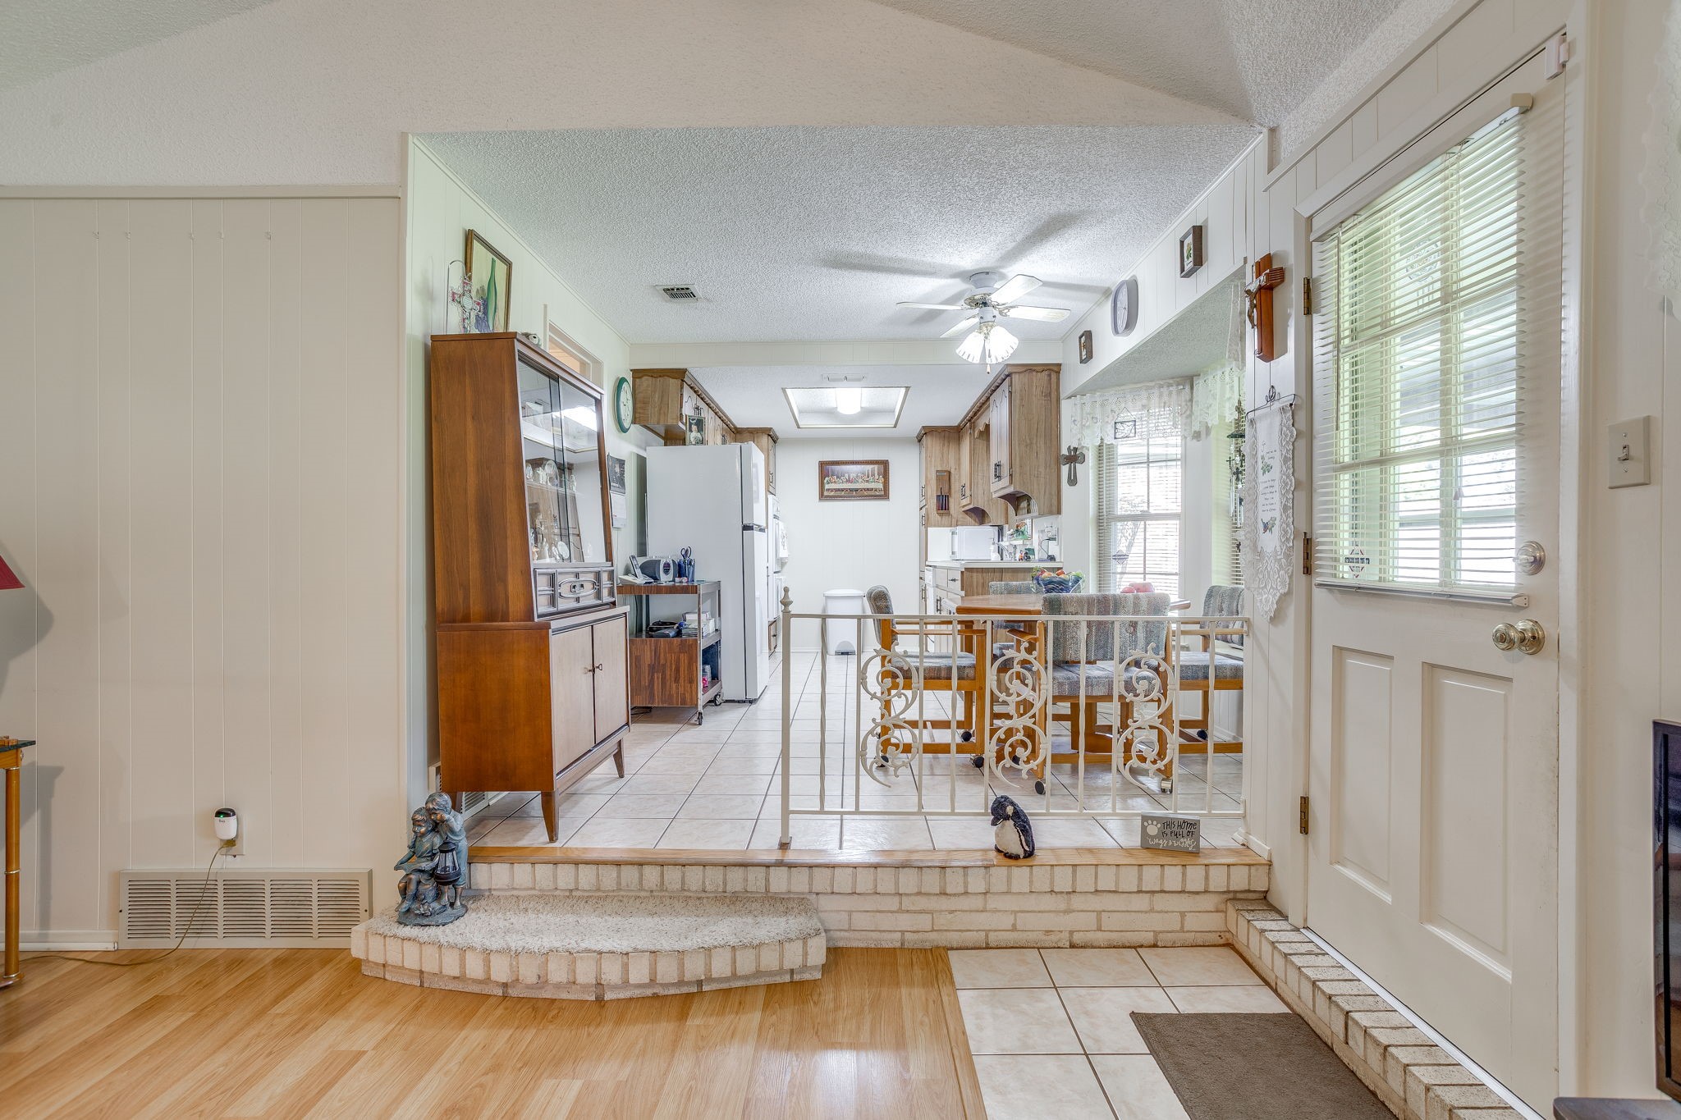
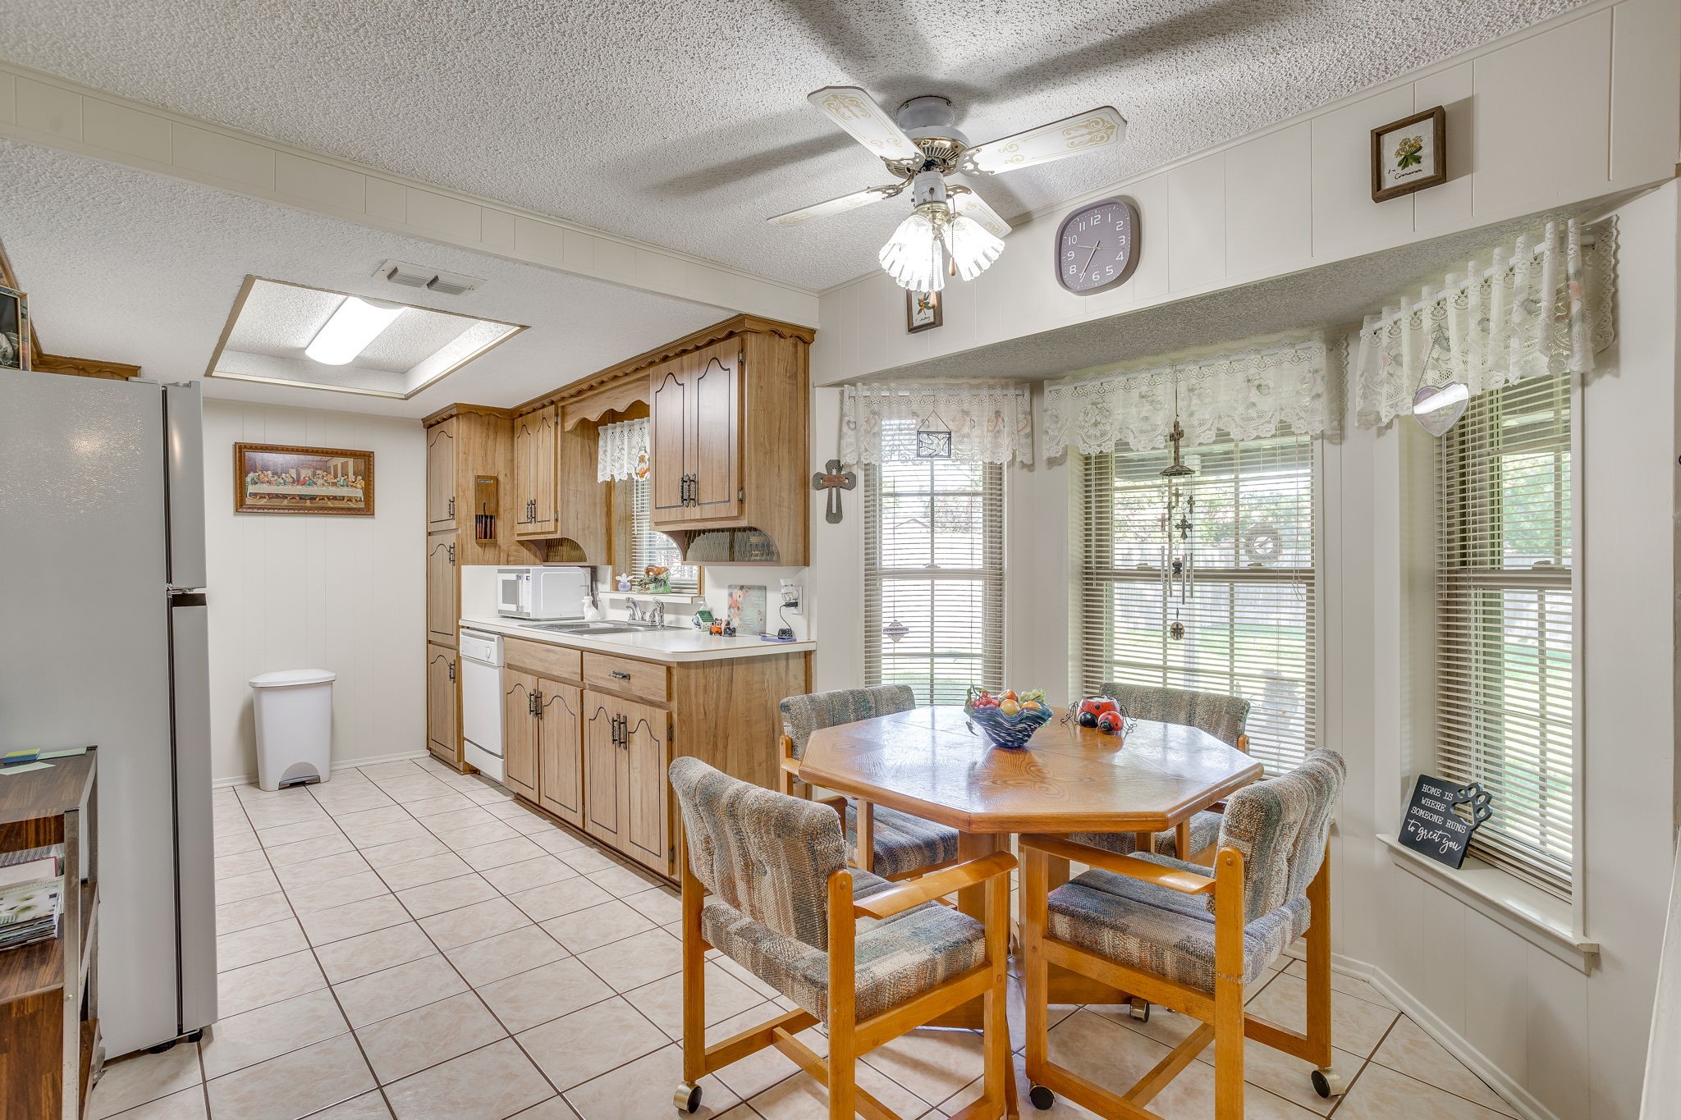
Kitchen and dining area with wood cabinets, a glass-front china cabinet, and a raised tiled floor.
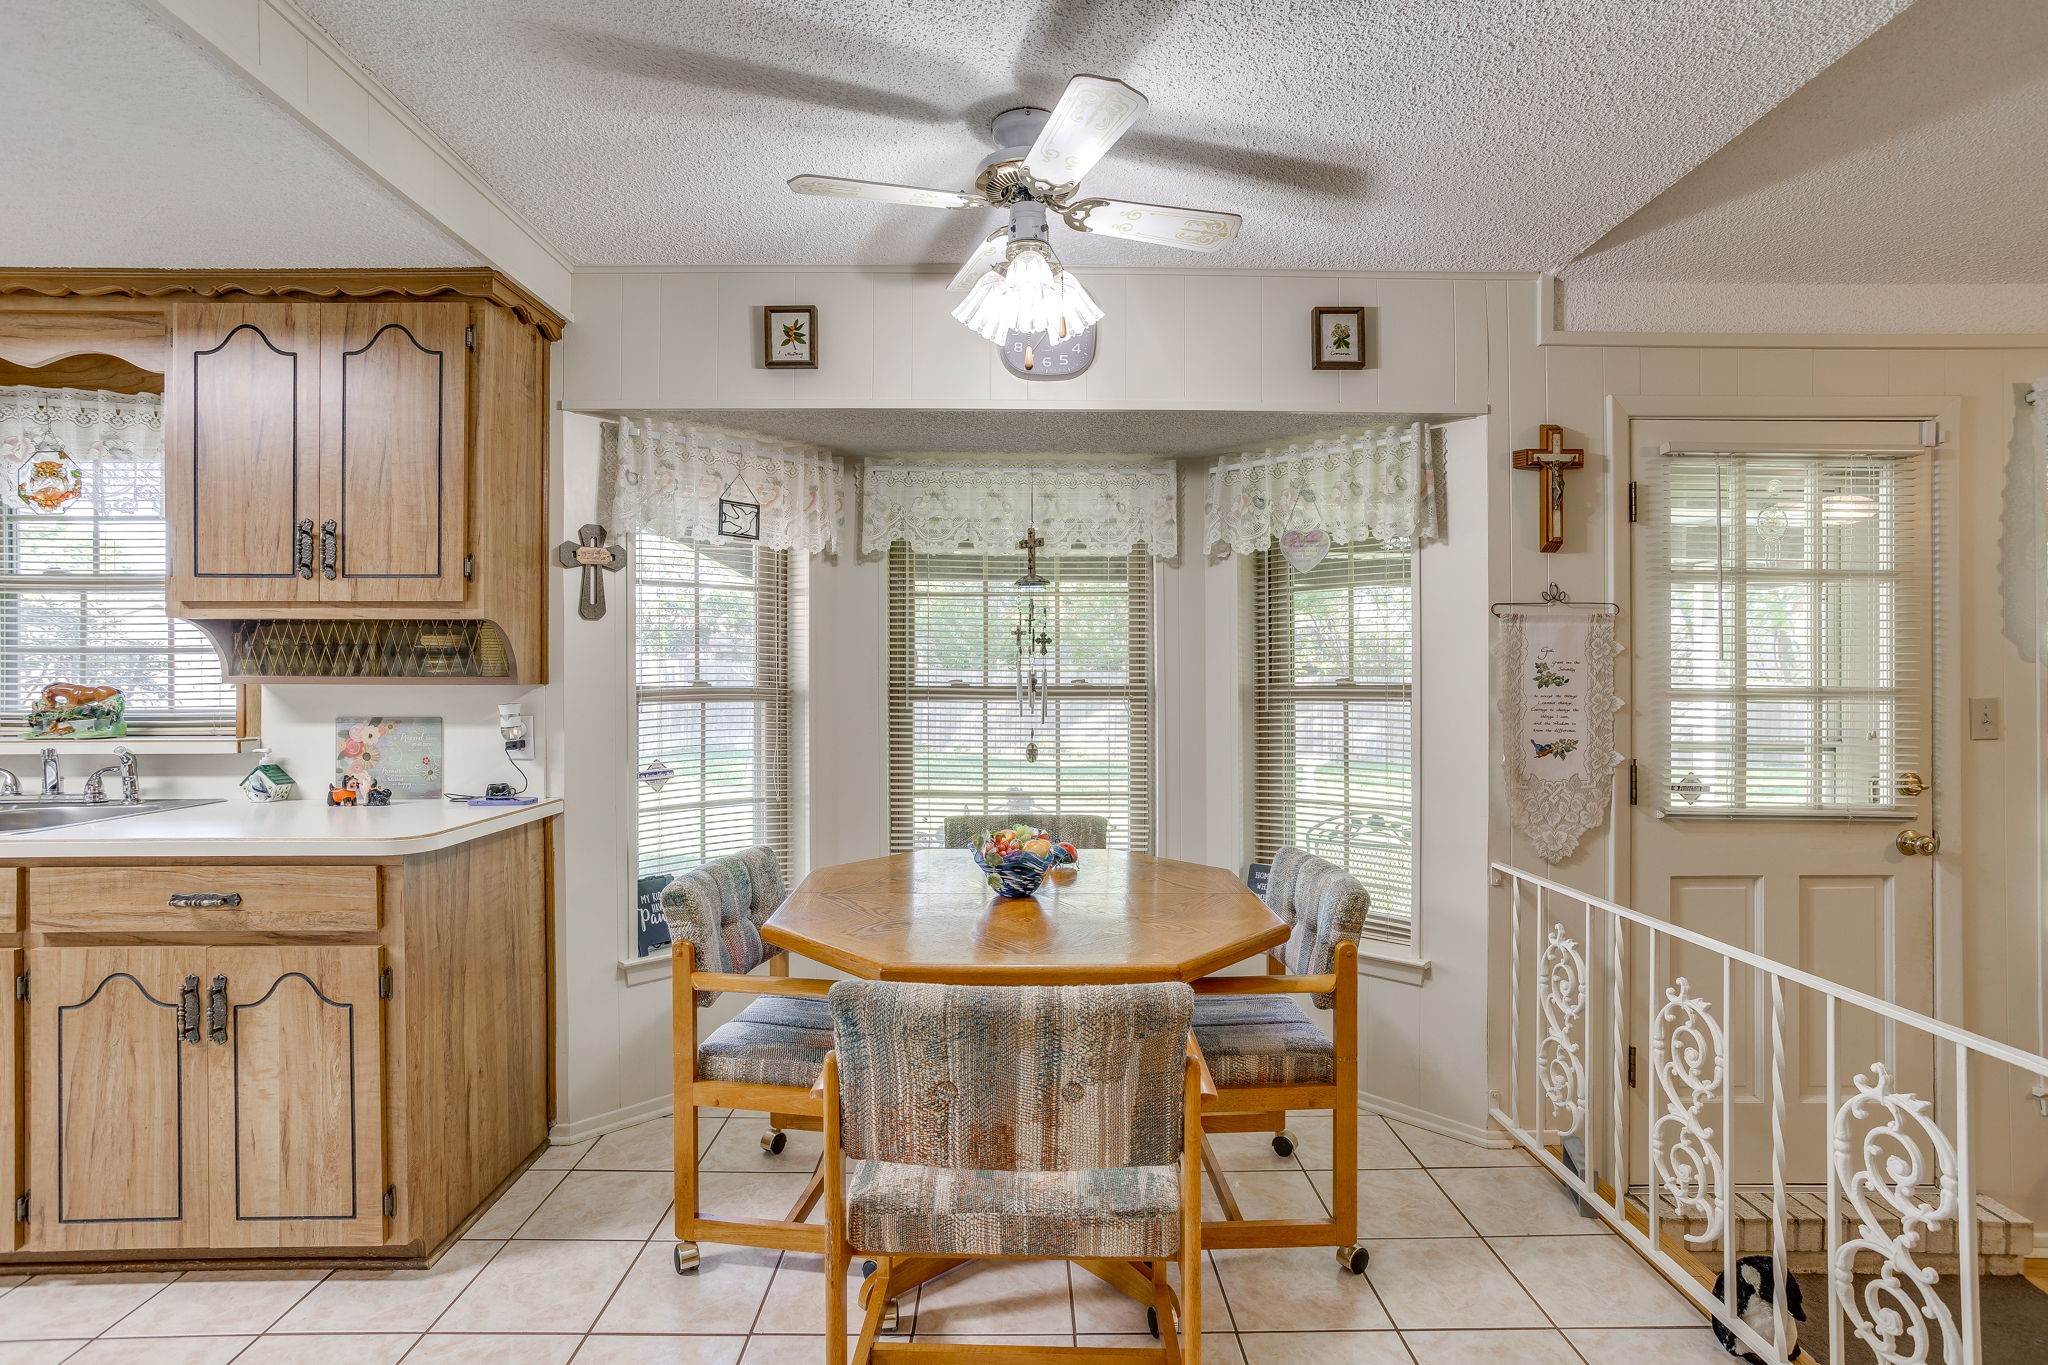
Kitchen and dining area with oak cabinets, a wooden table, and lace-curtained windows.
Dining nook with a wood table, upholstered chairs, and three lace-trimmed windows.
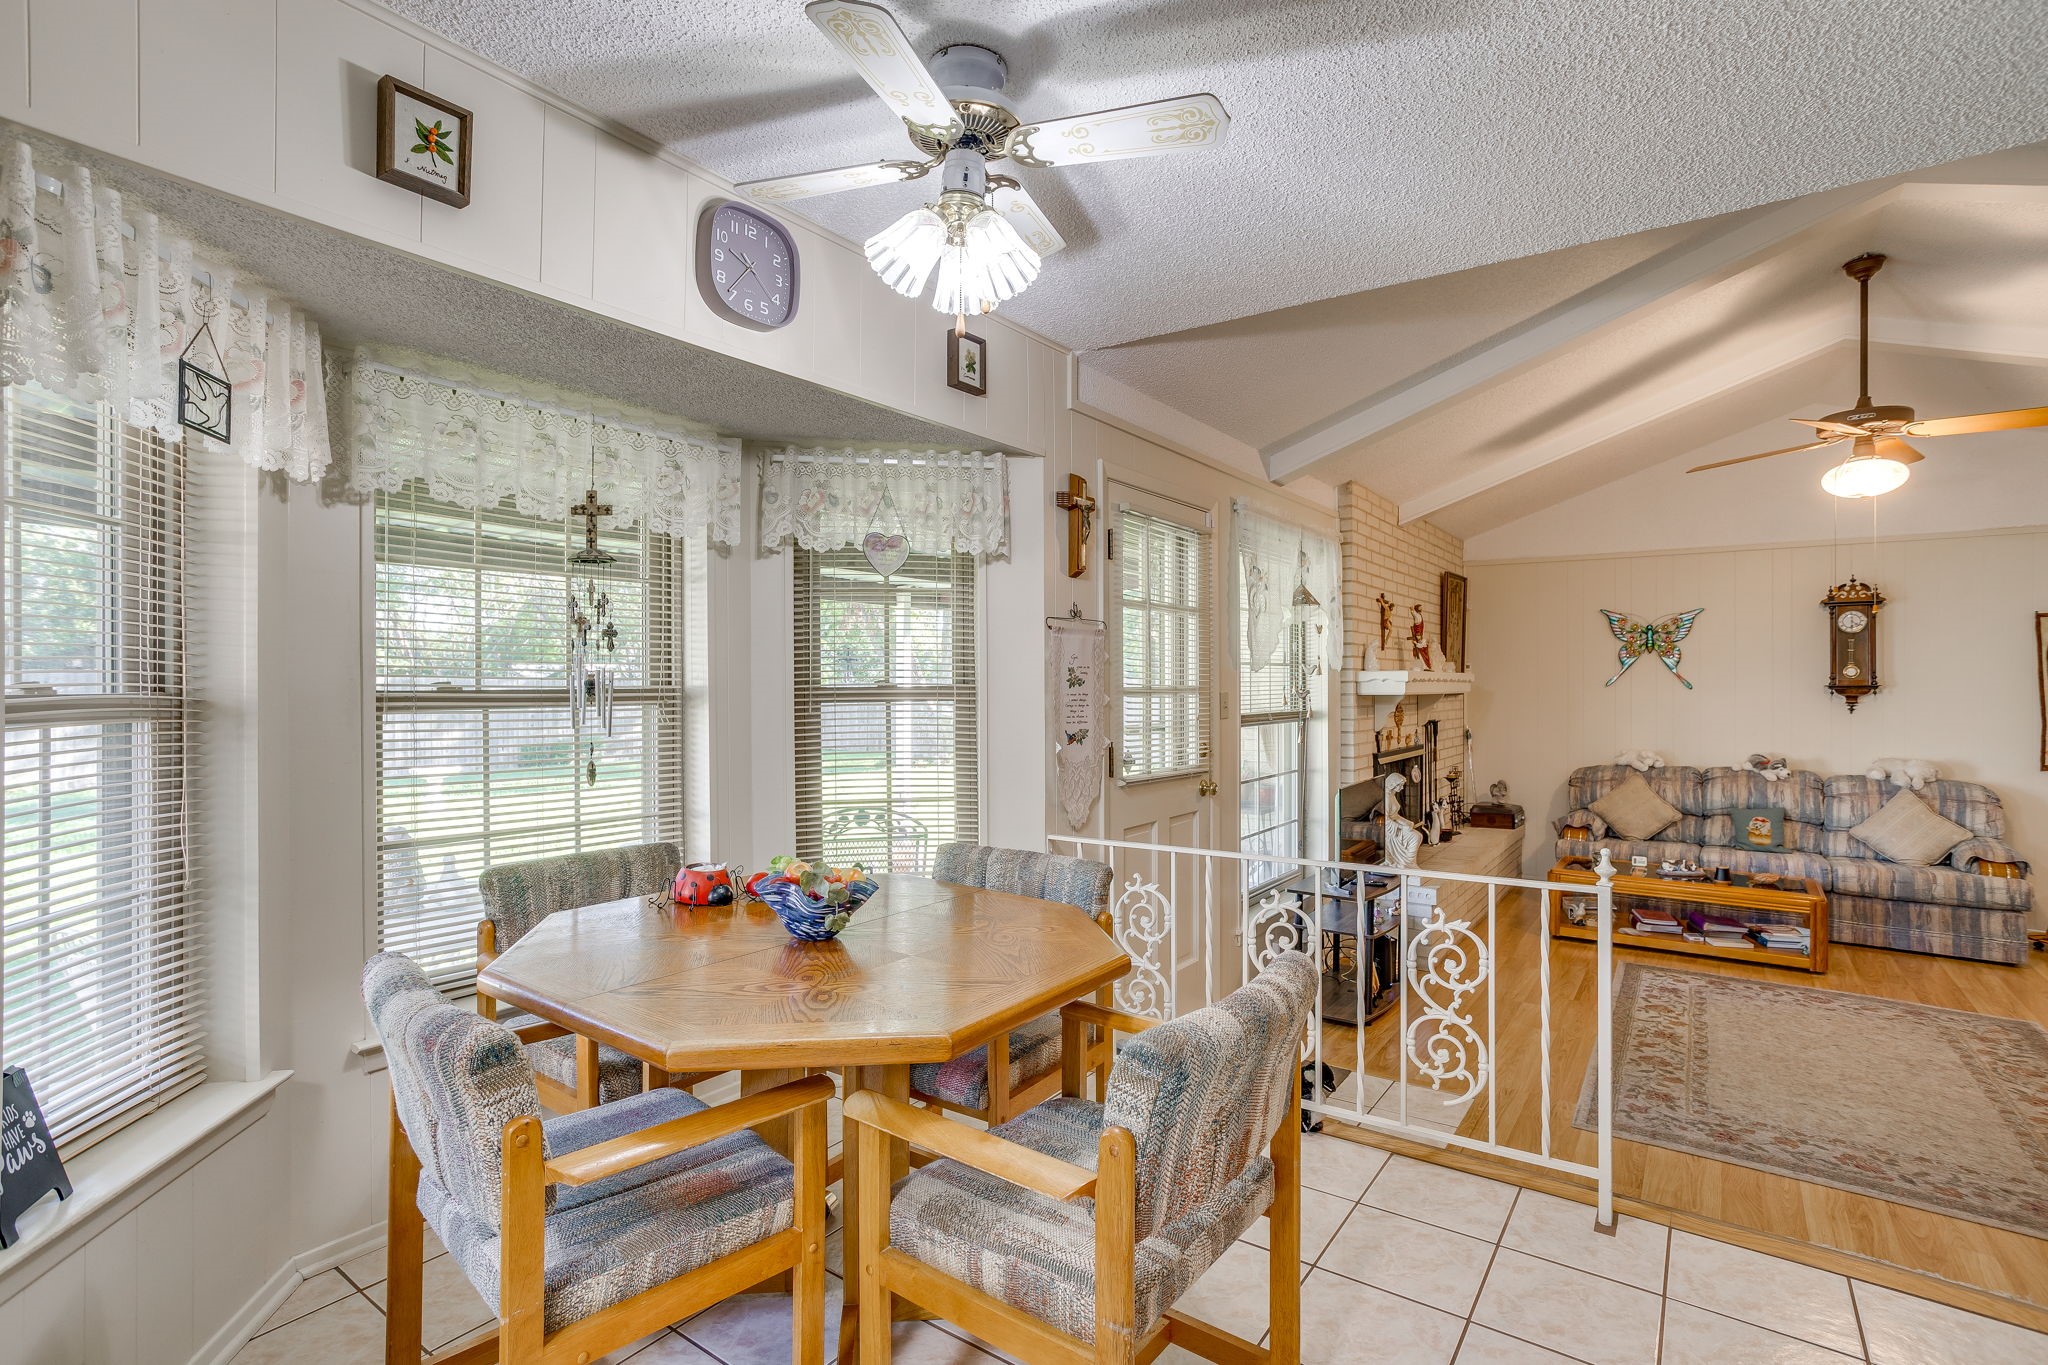
Dining area with an octagonal wooden table beside bright windows, opening to a raised living room with fireplace.
Living and dining area with a vaulted ceiling, plaid sofa, red recliners, and wood dining table.
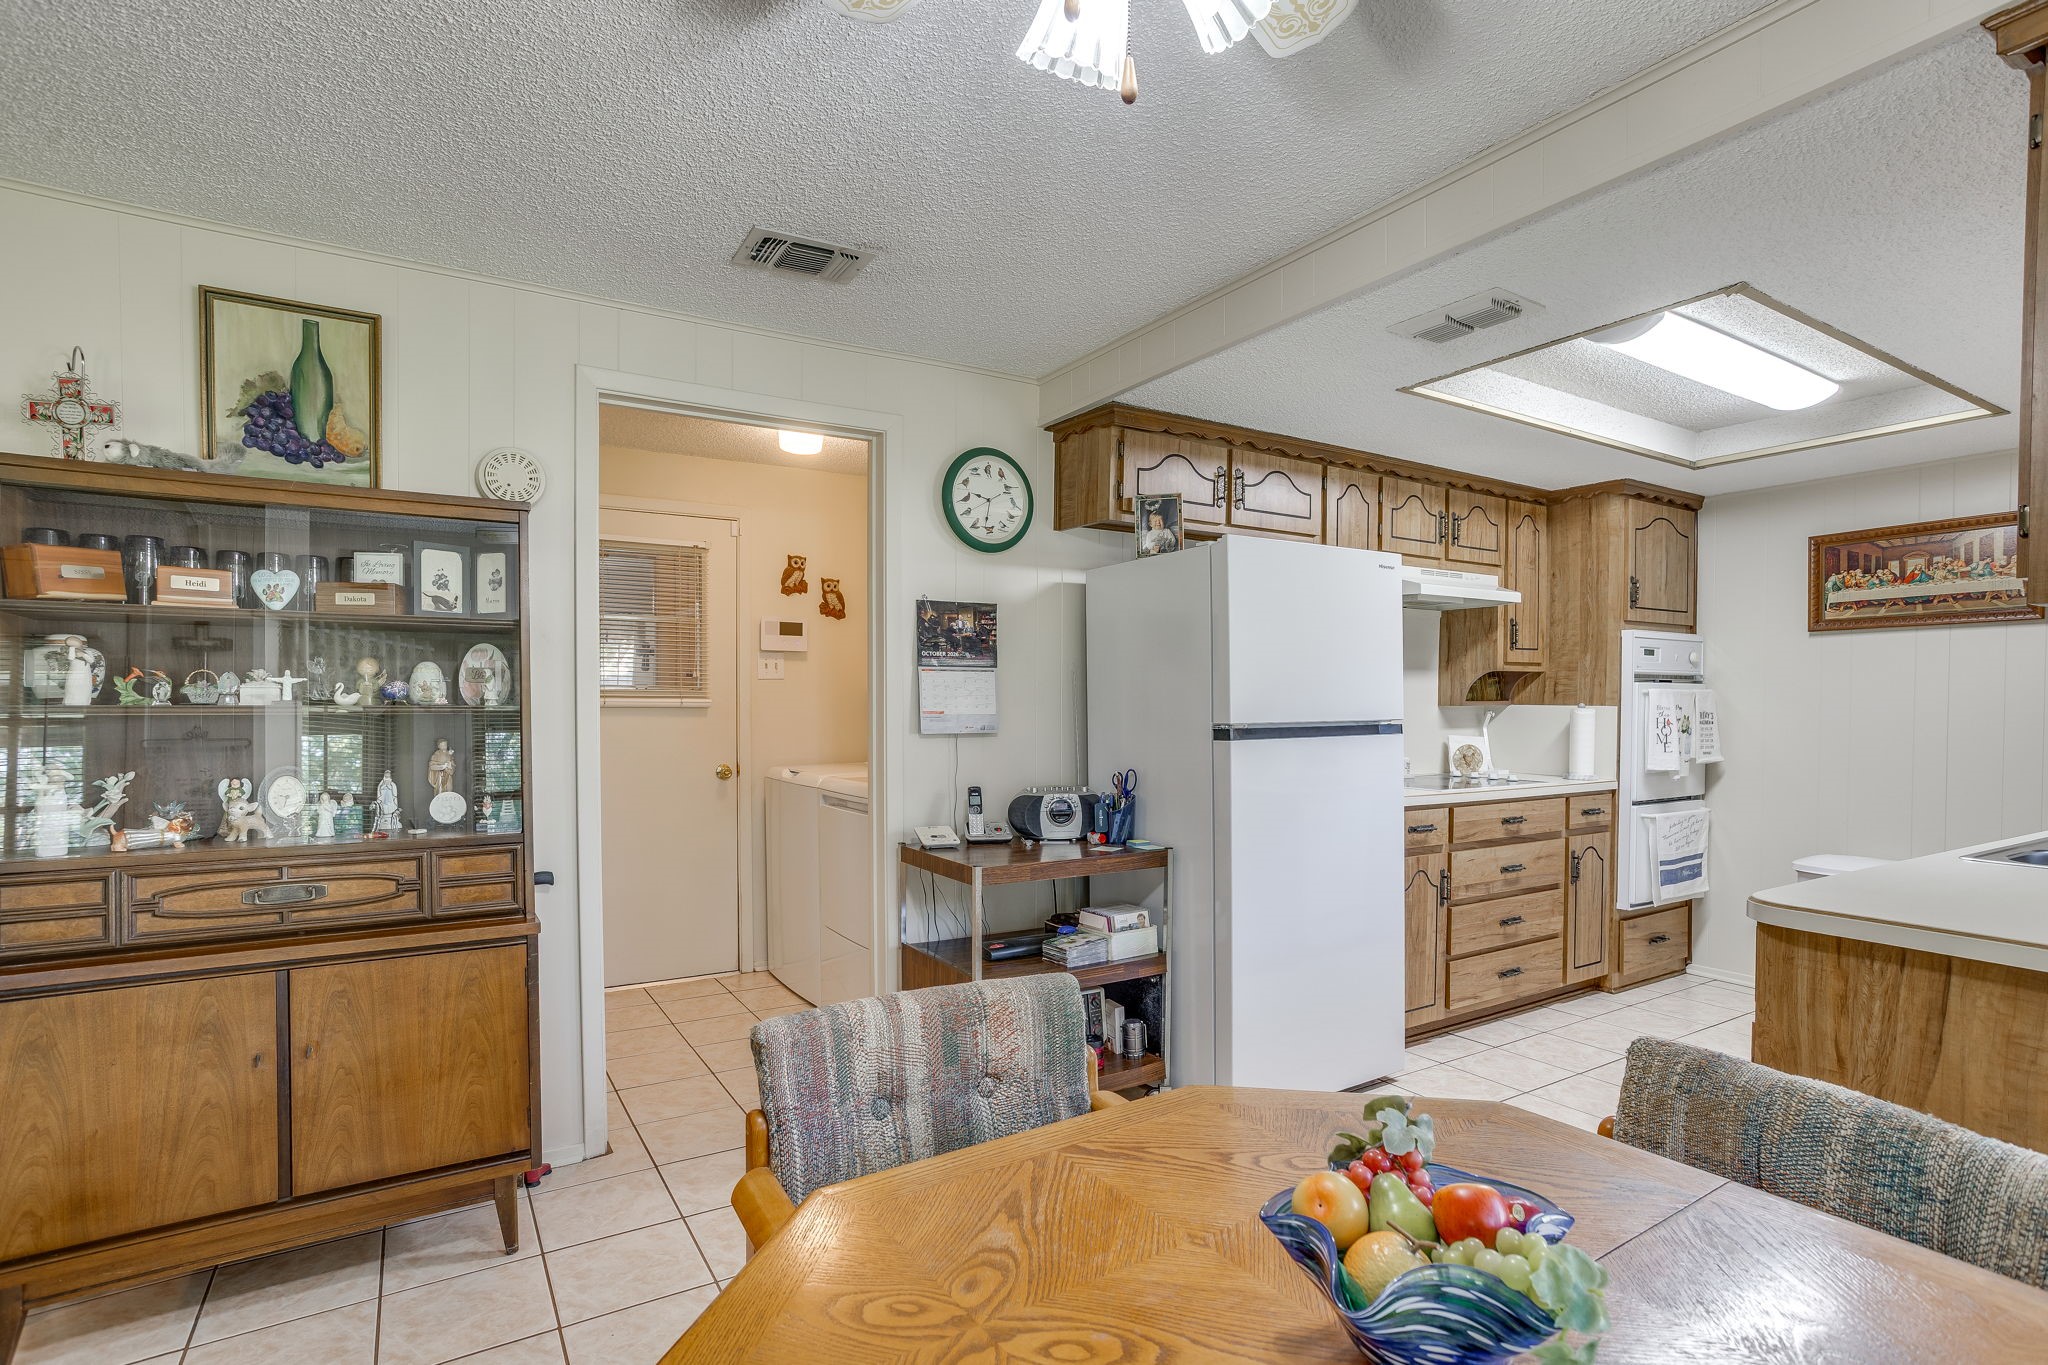
Kitchen and dining area with wood cabinetry, white appliances, and a fruit bowl on the table.
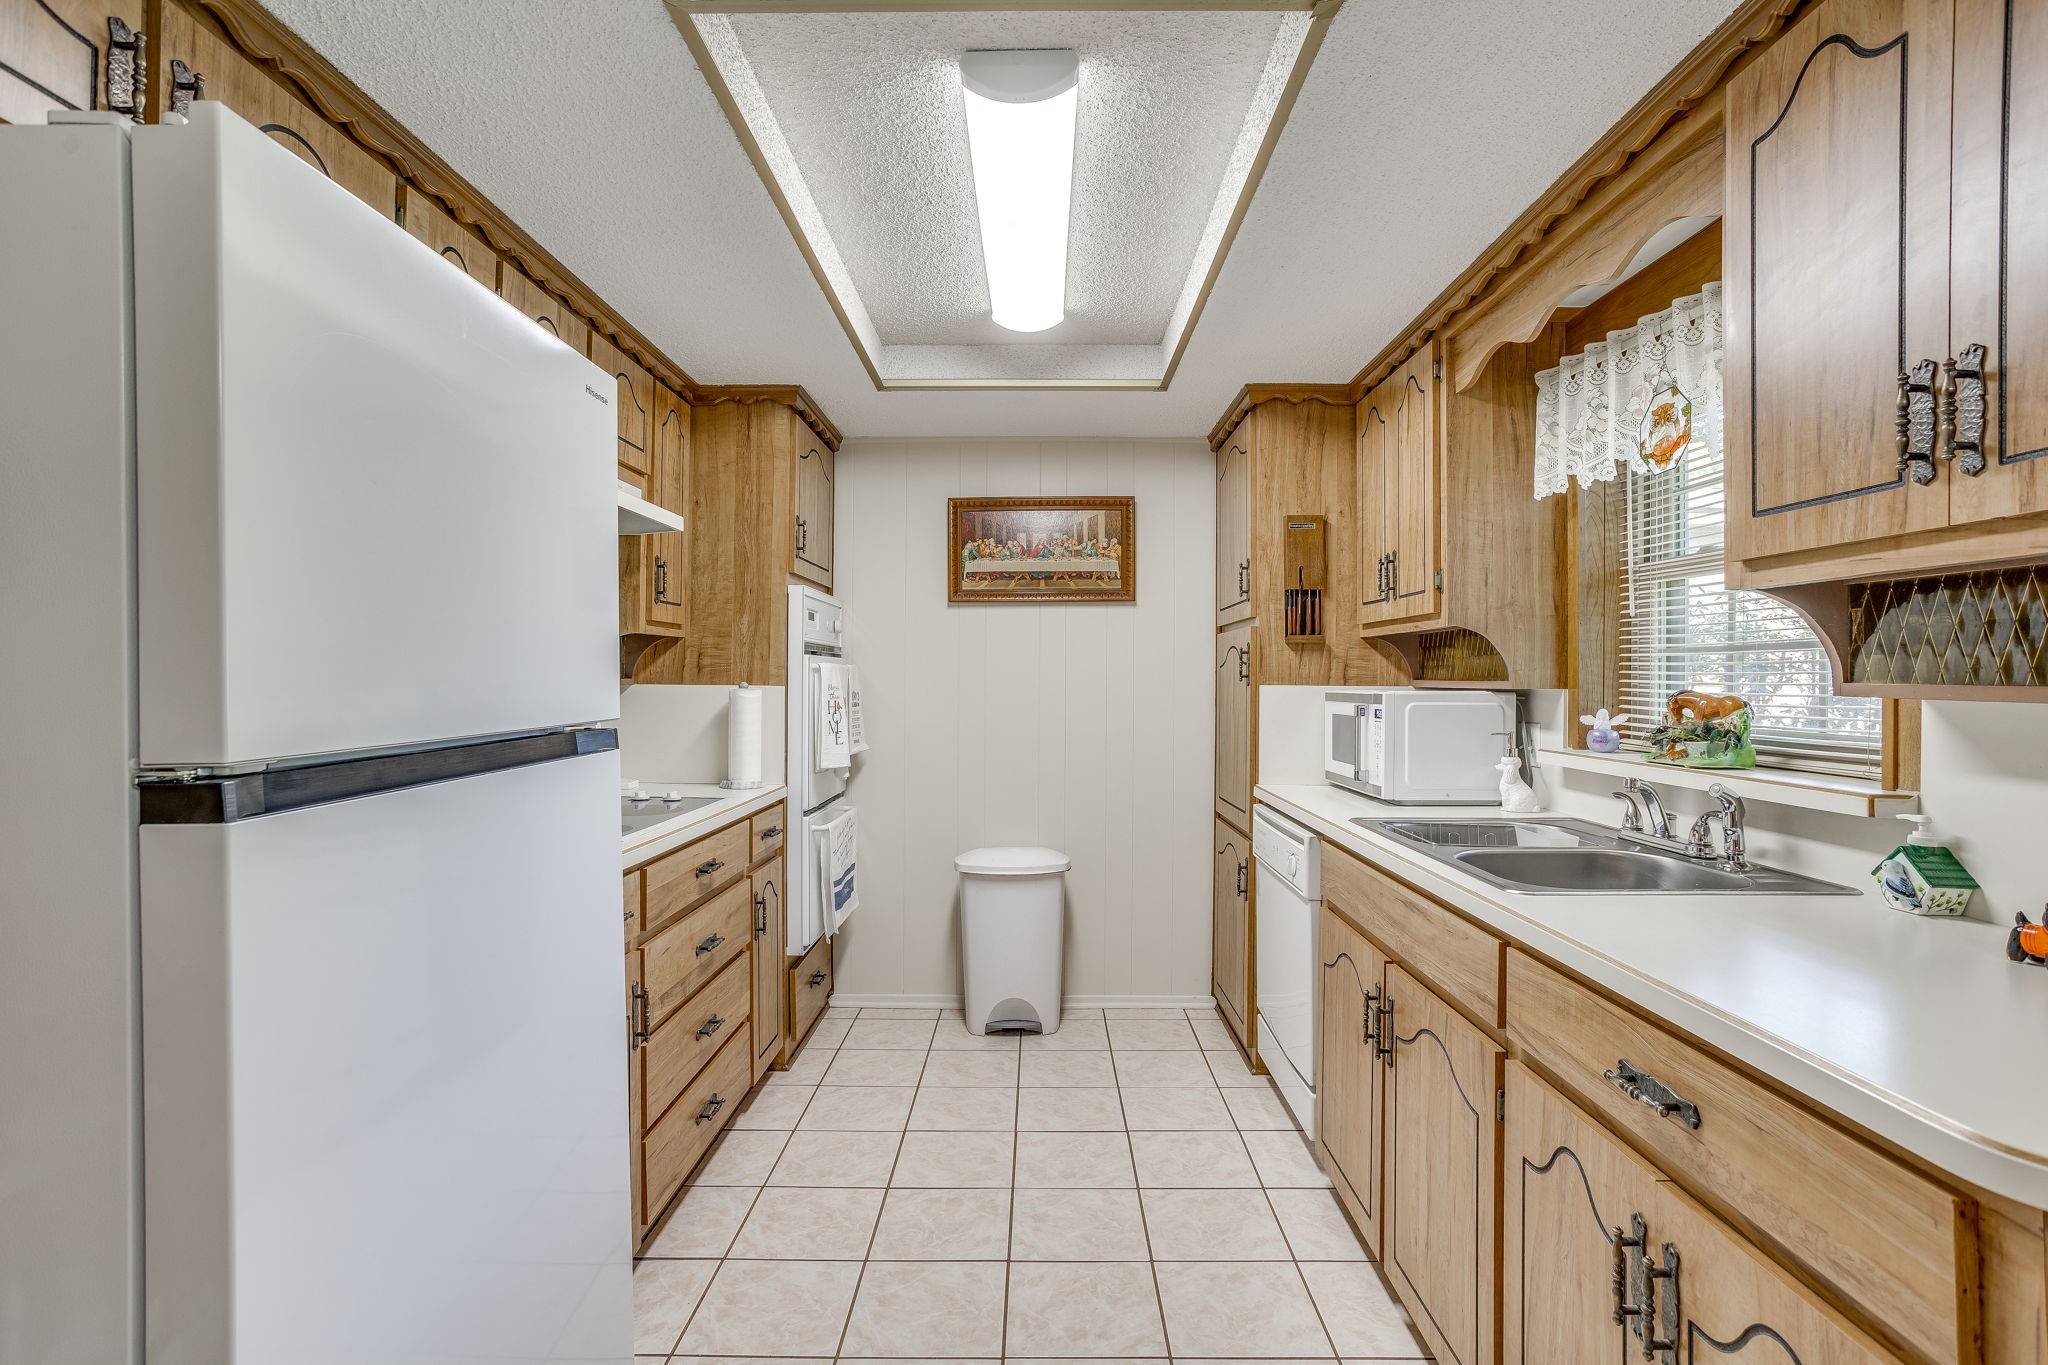
Galley kitchen with honey-colored cabinets, white appliances, and a double-basin sink beneath the window.
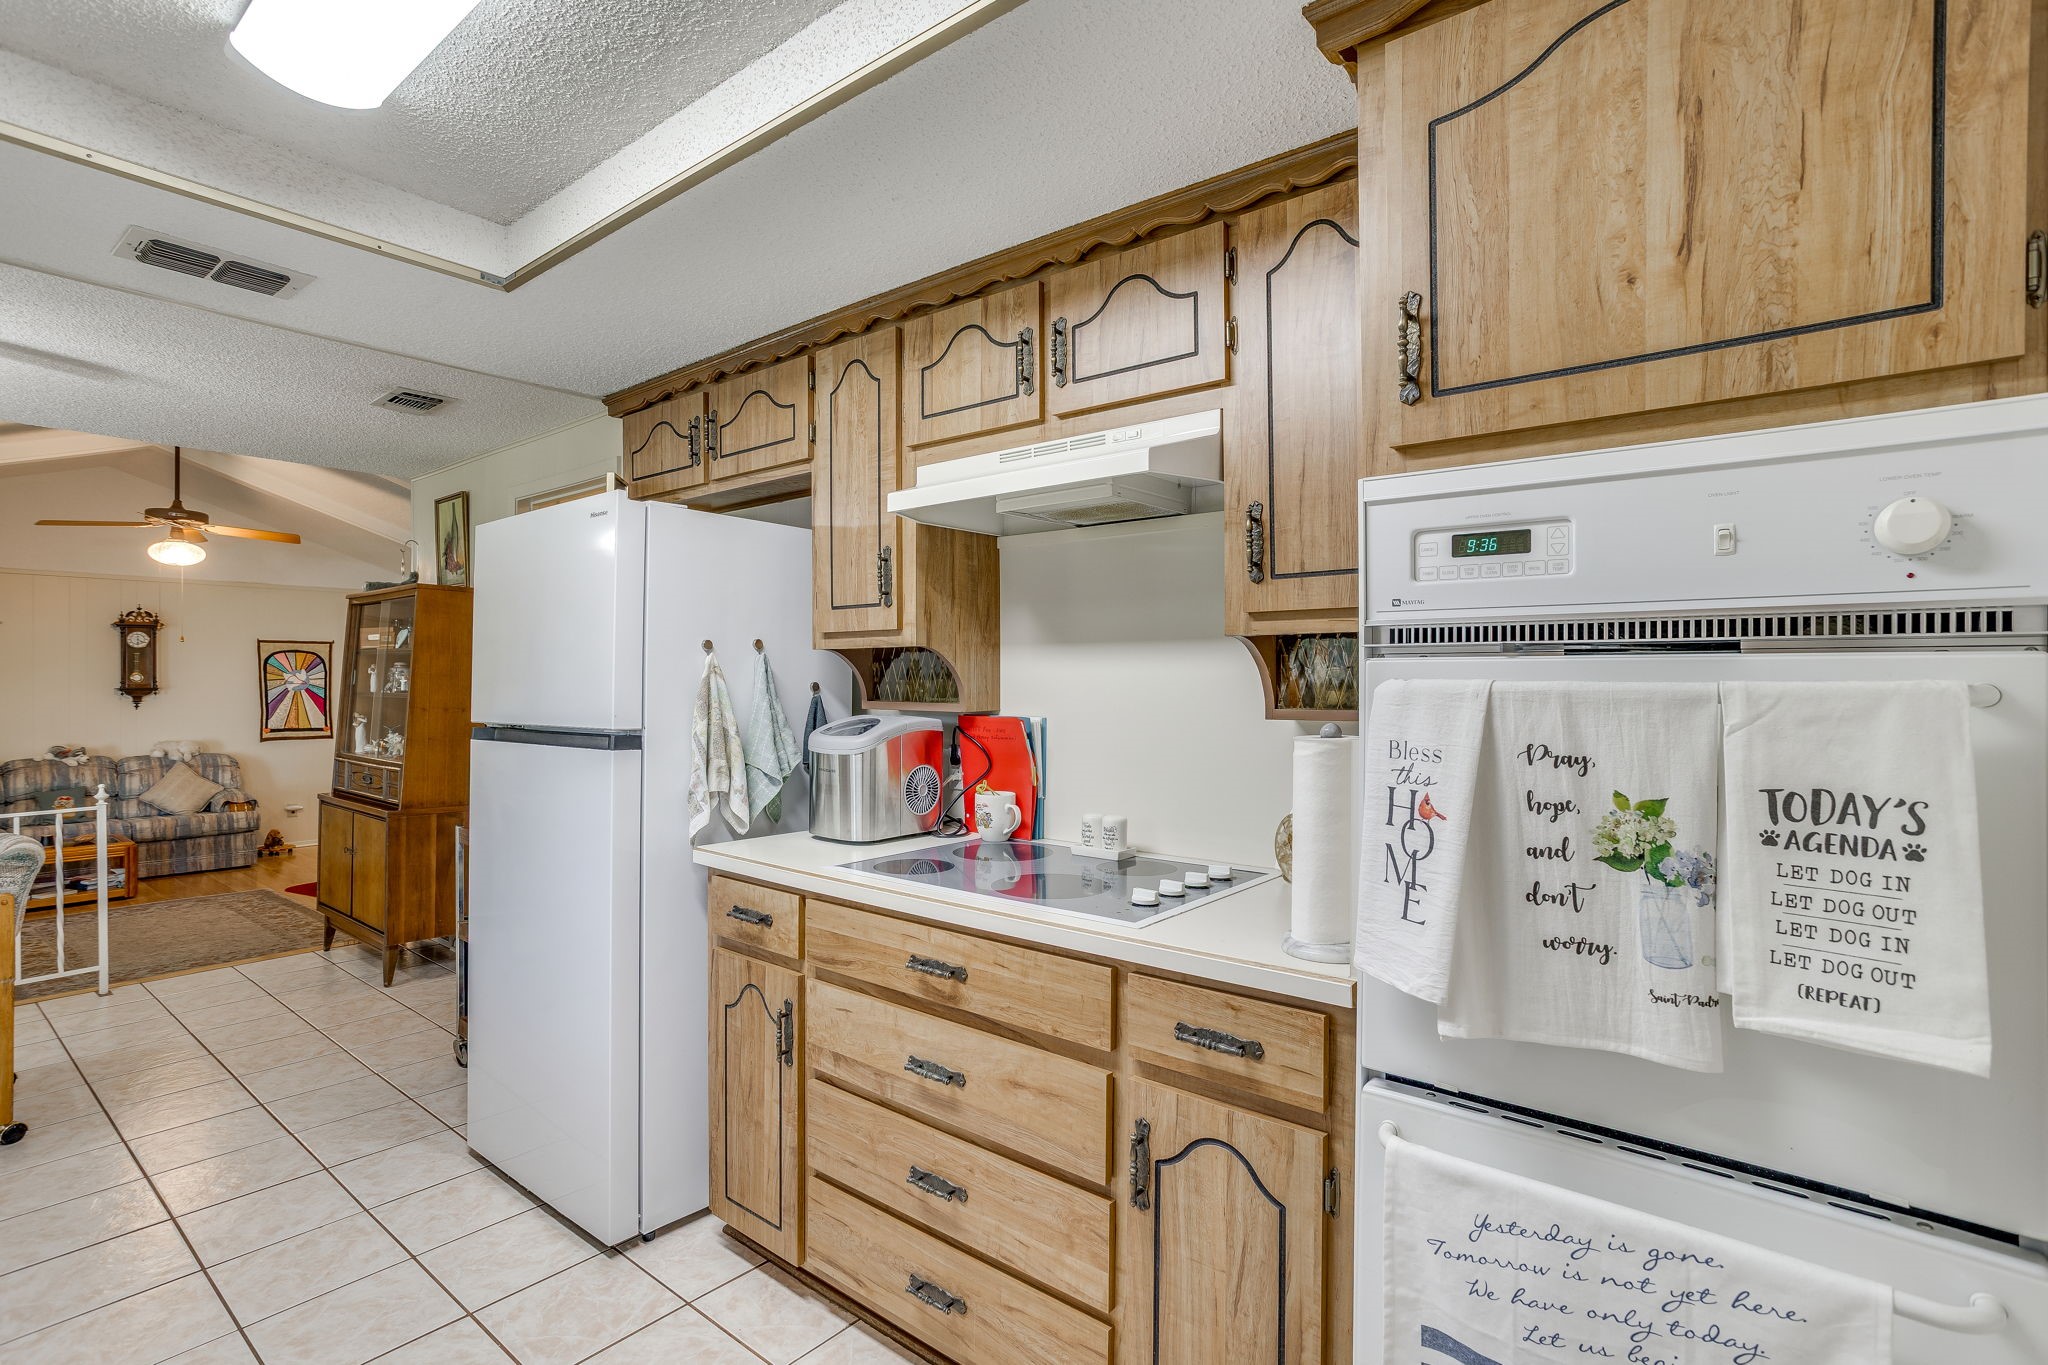
Kitchen with light wood cabinets, white appliances, tiled floors, and a view into the adjoining living area.
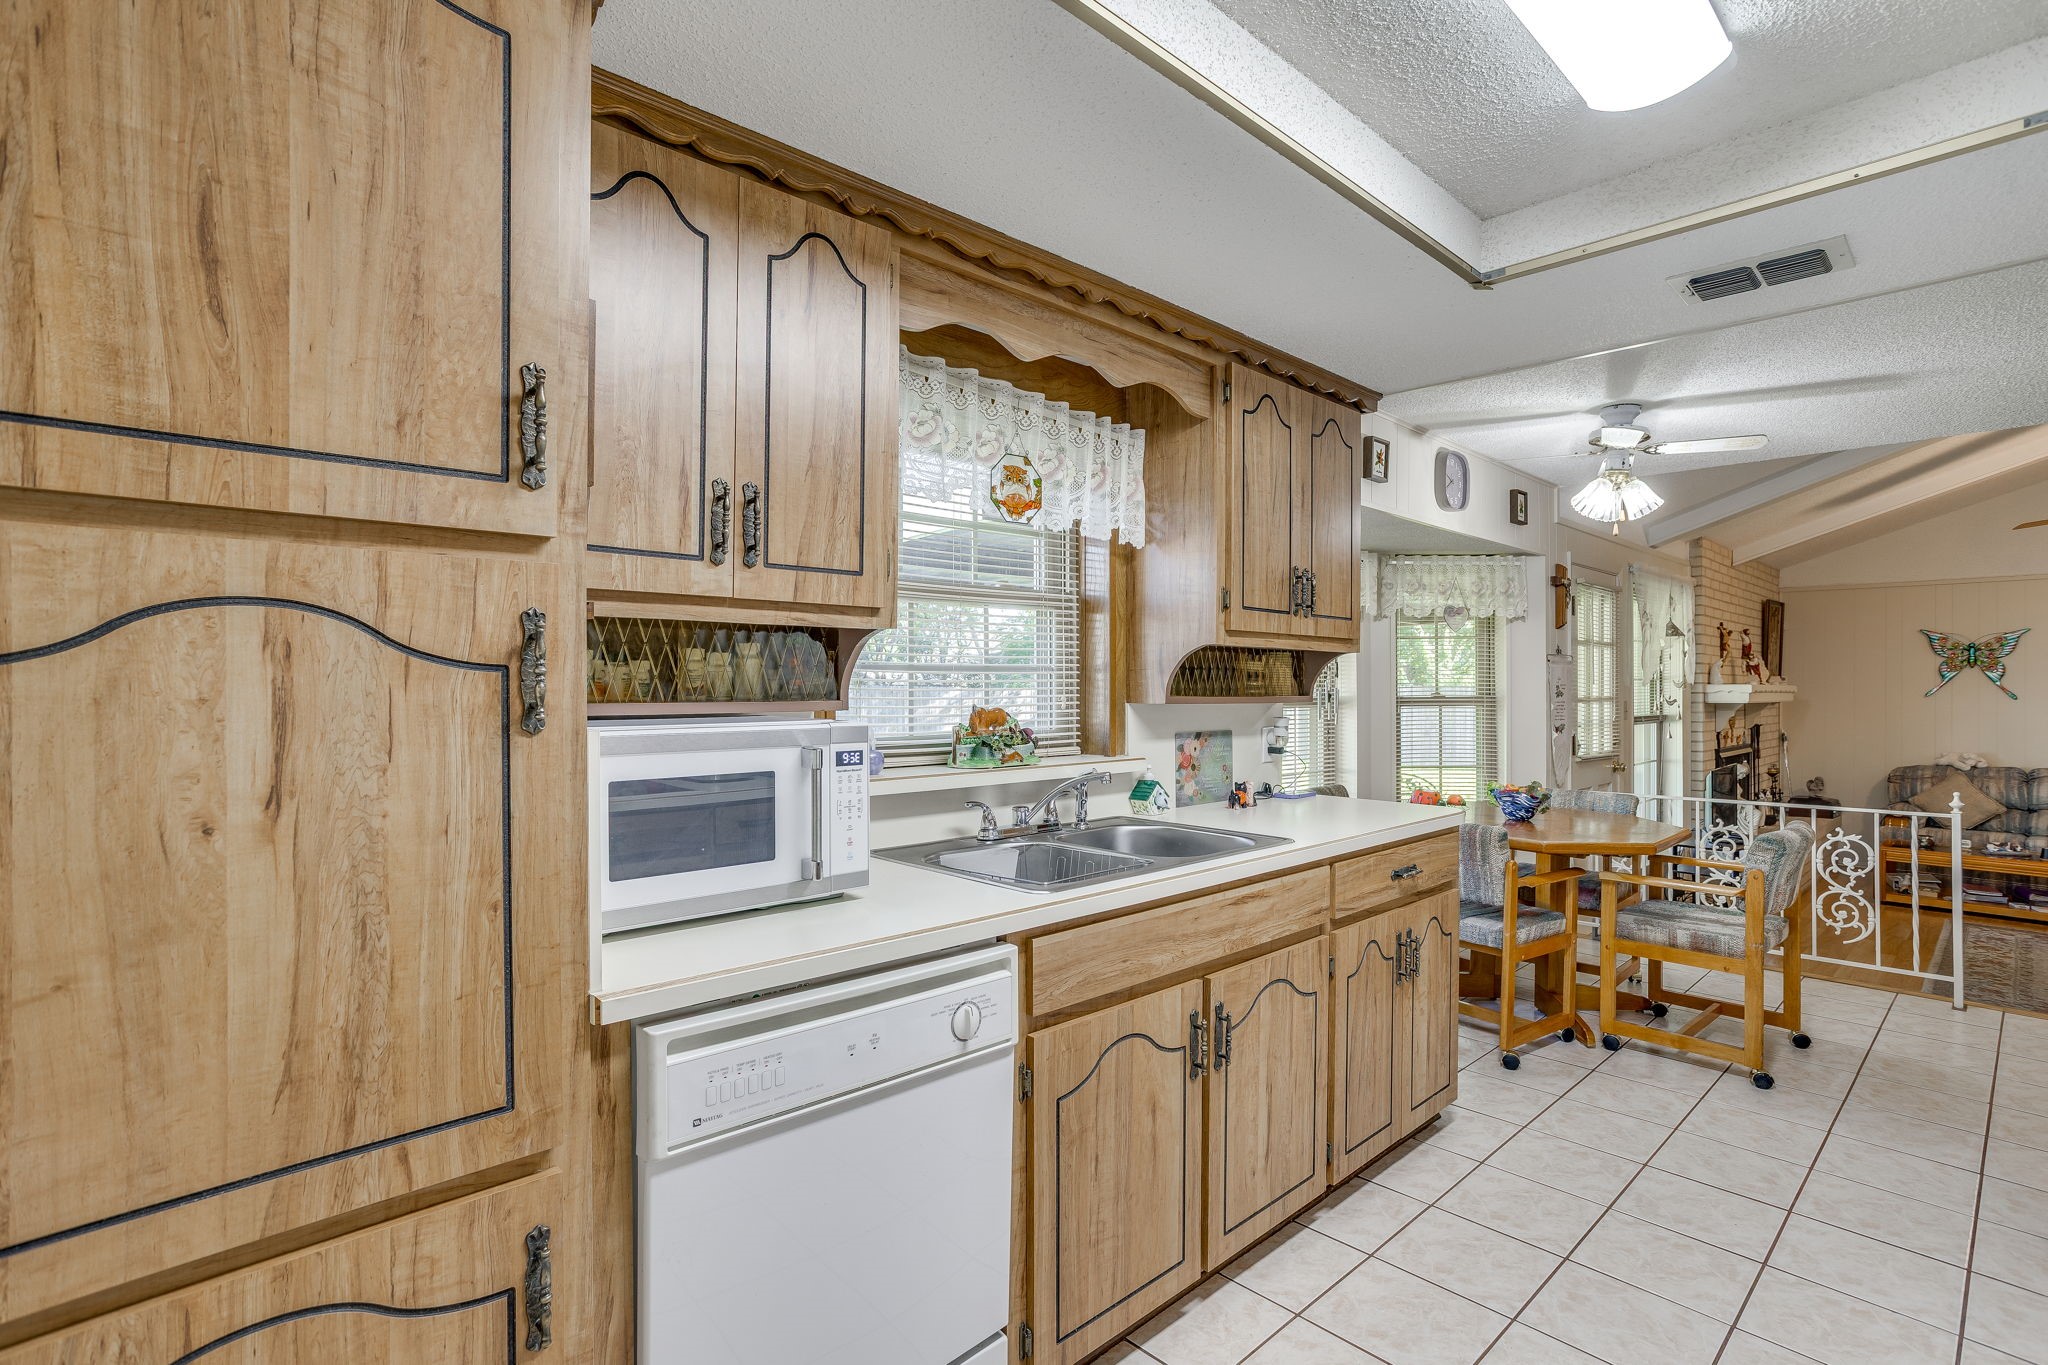
Kitchen with light wood cabinets, double sink, and adjoining dining area.
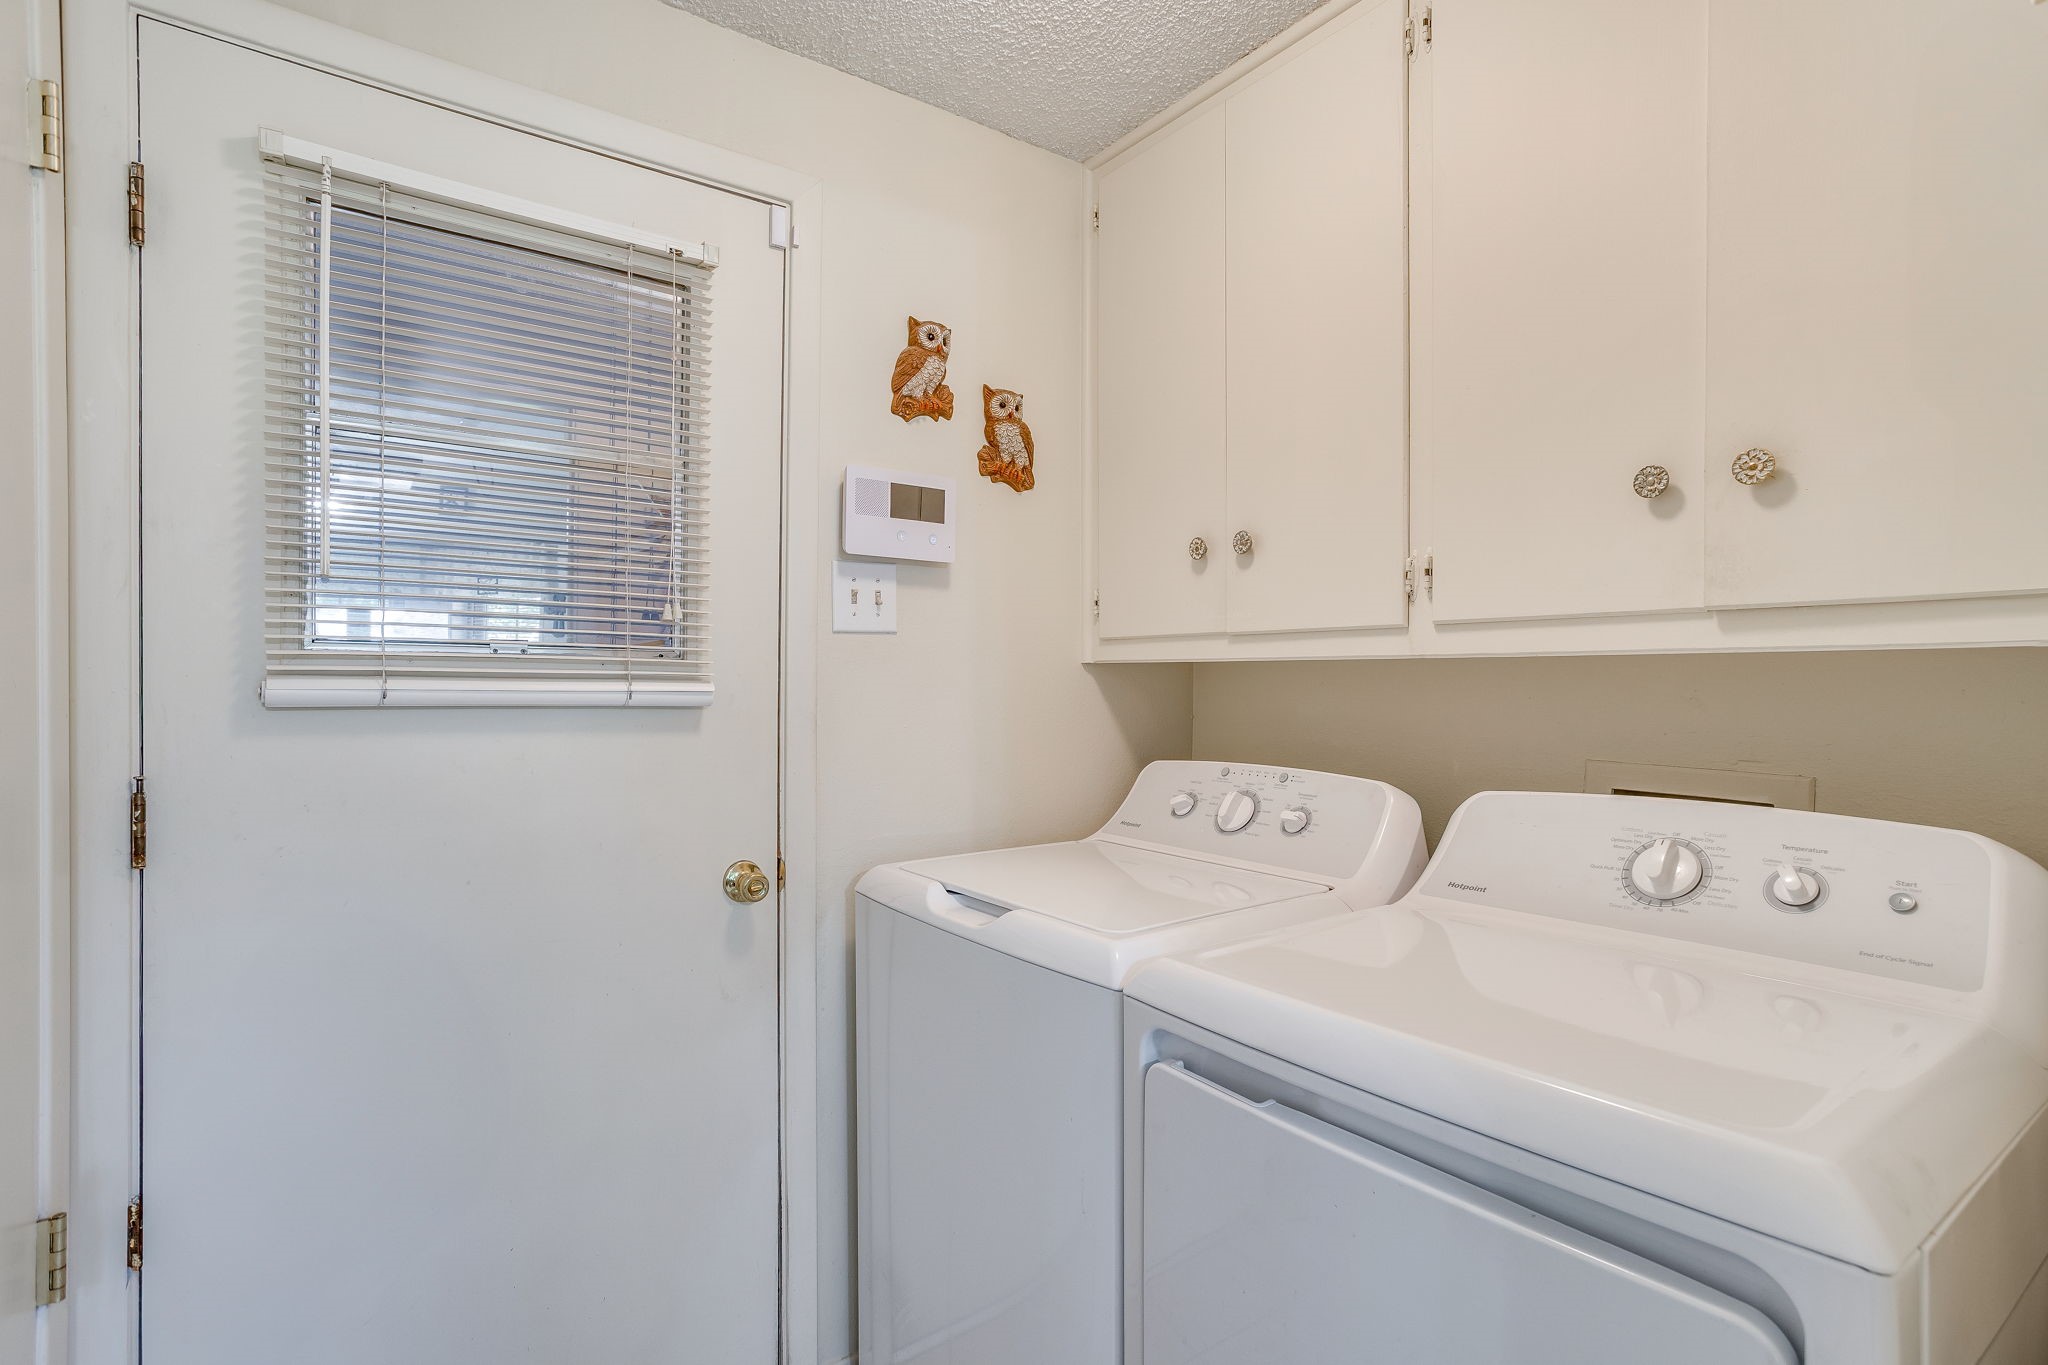
Laundry room with a top-loading washer and dryer, built-in cabinets, and a windowed door with blinds.
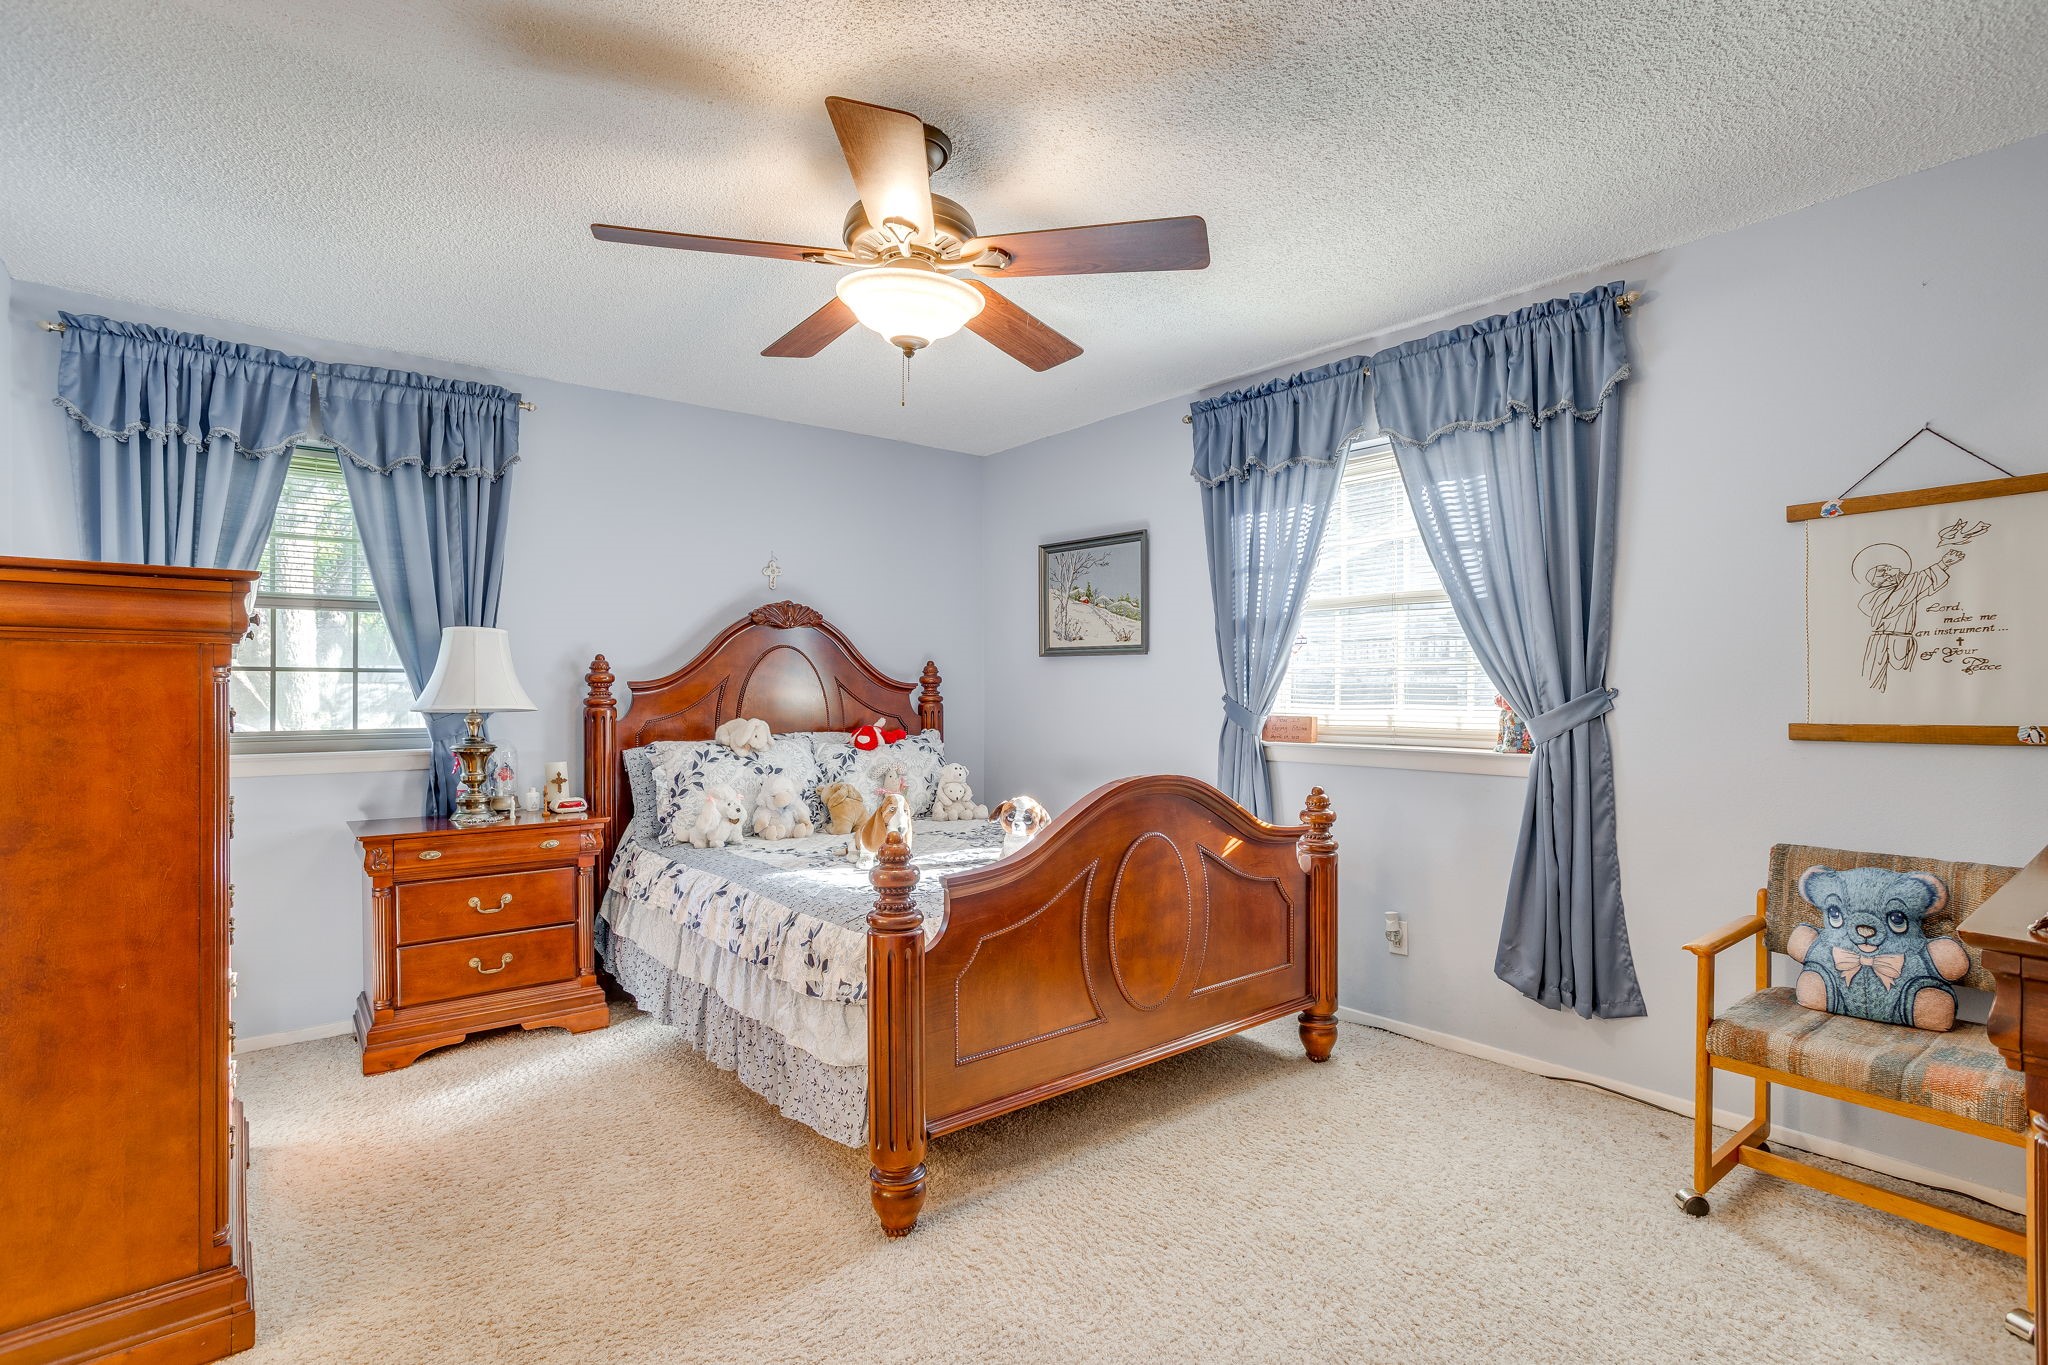
Bedroom with a carved wooden bed, blue window curtains, plush toys, and matching dresser.
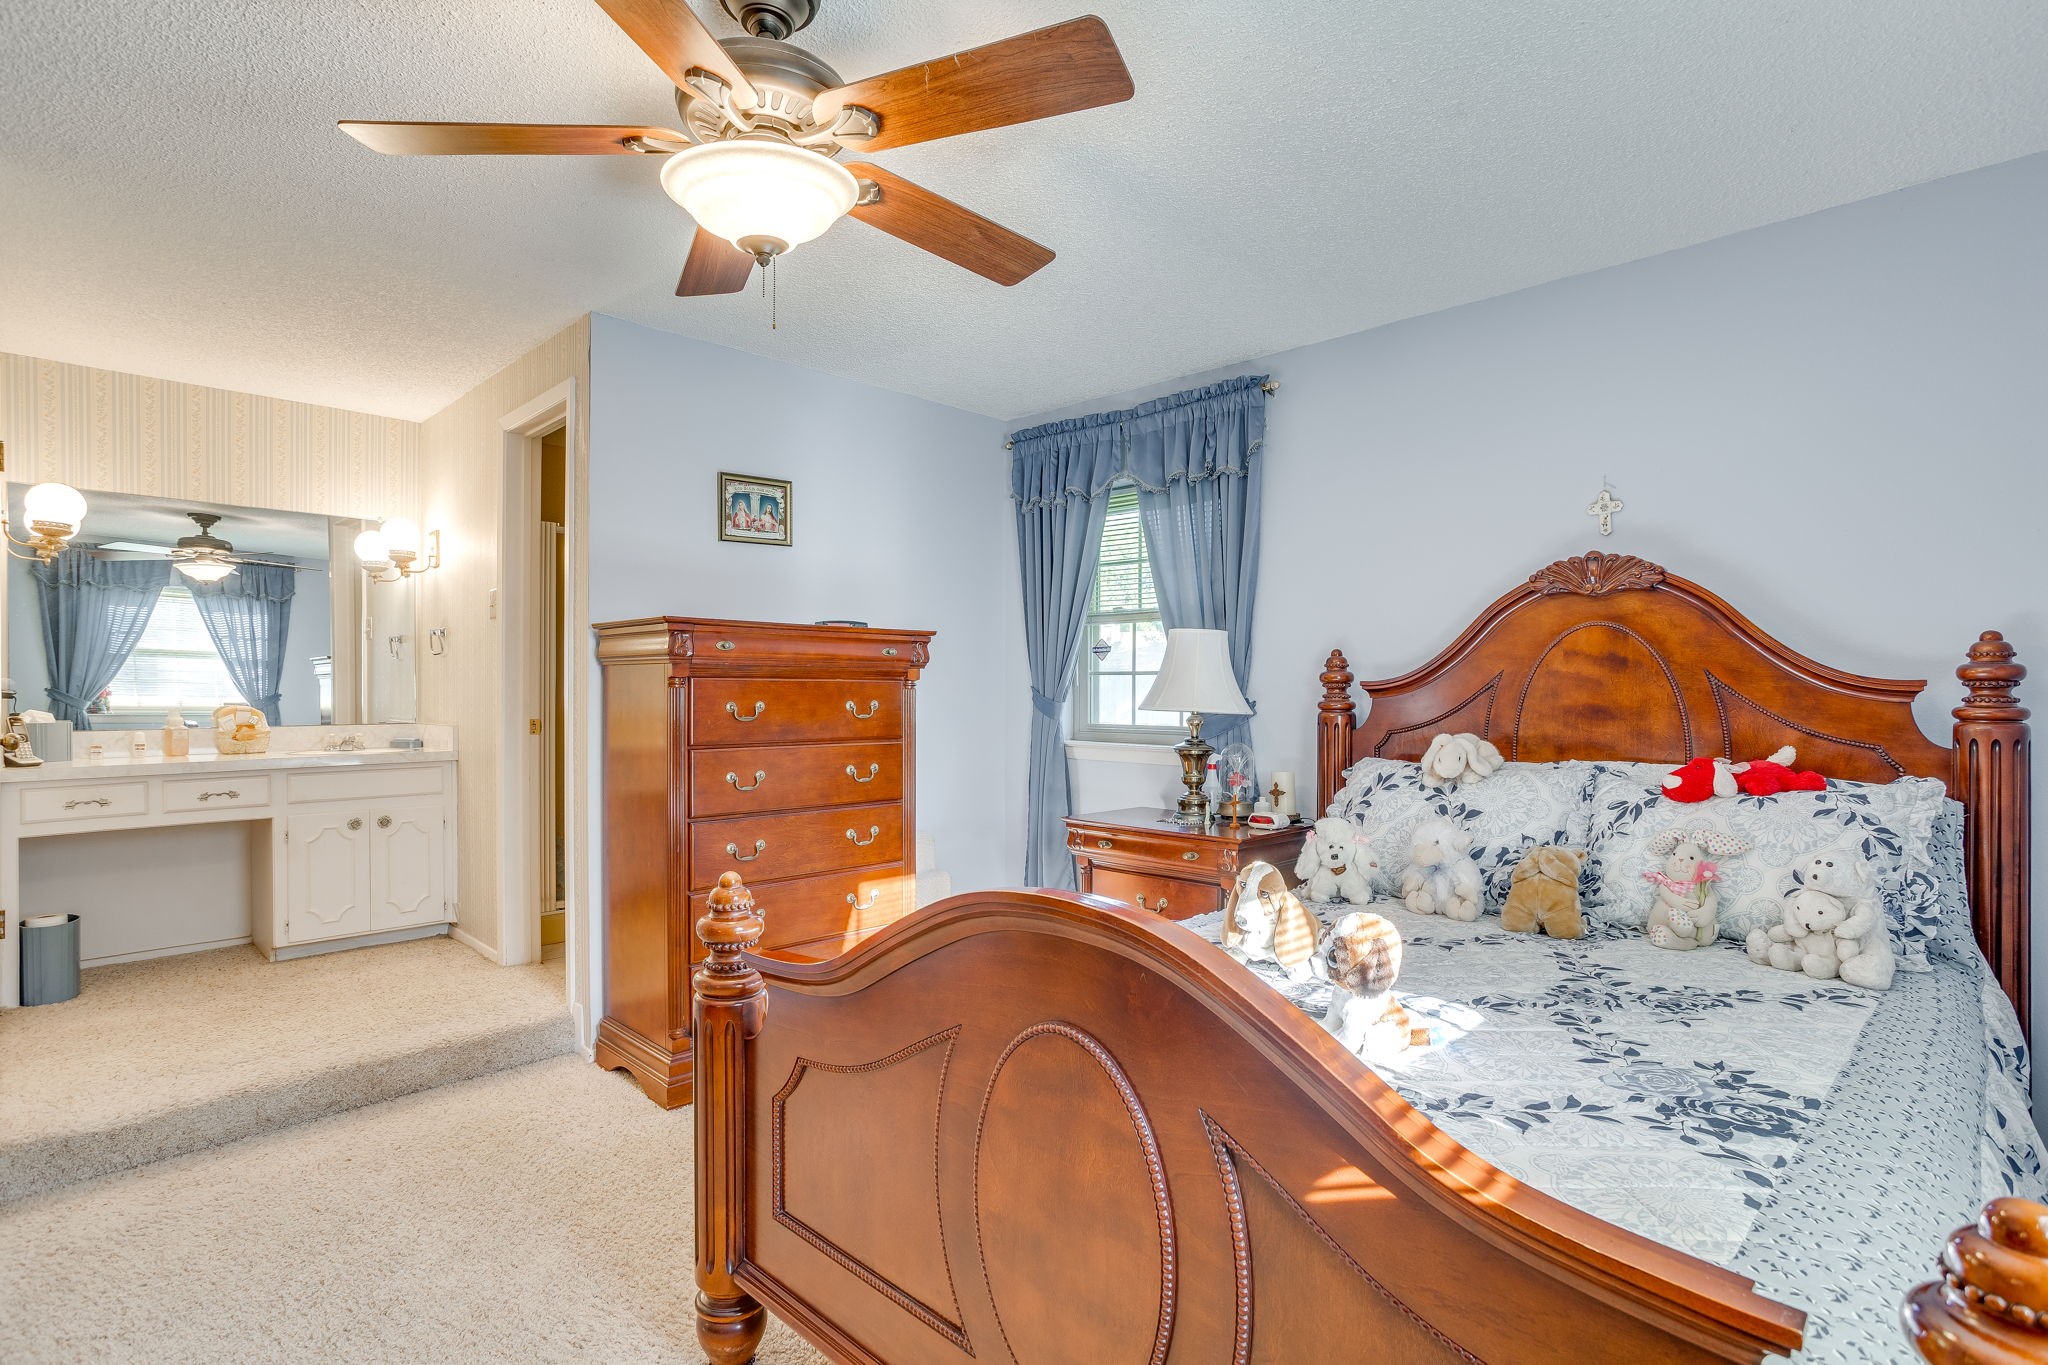
Bedroom with an ornate wooden bed, matching furniture, blue curtains, and an adjoining vanity area.
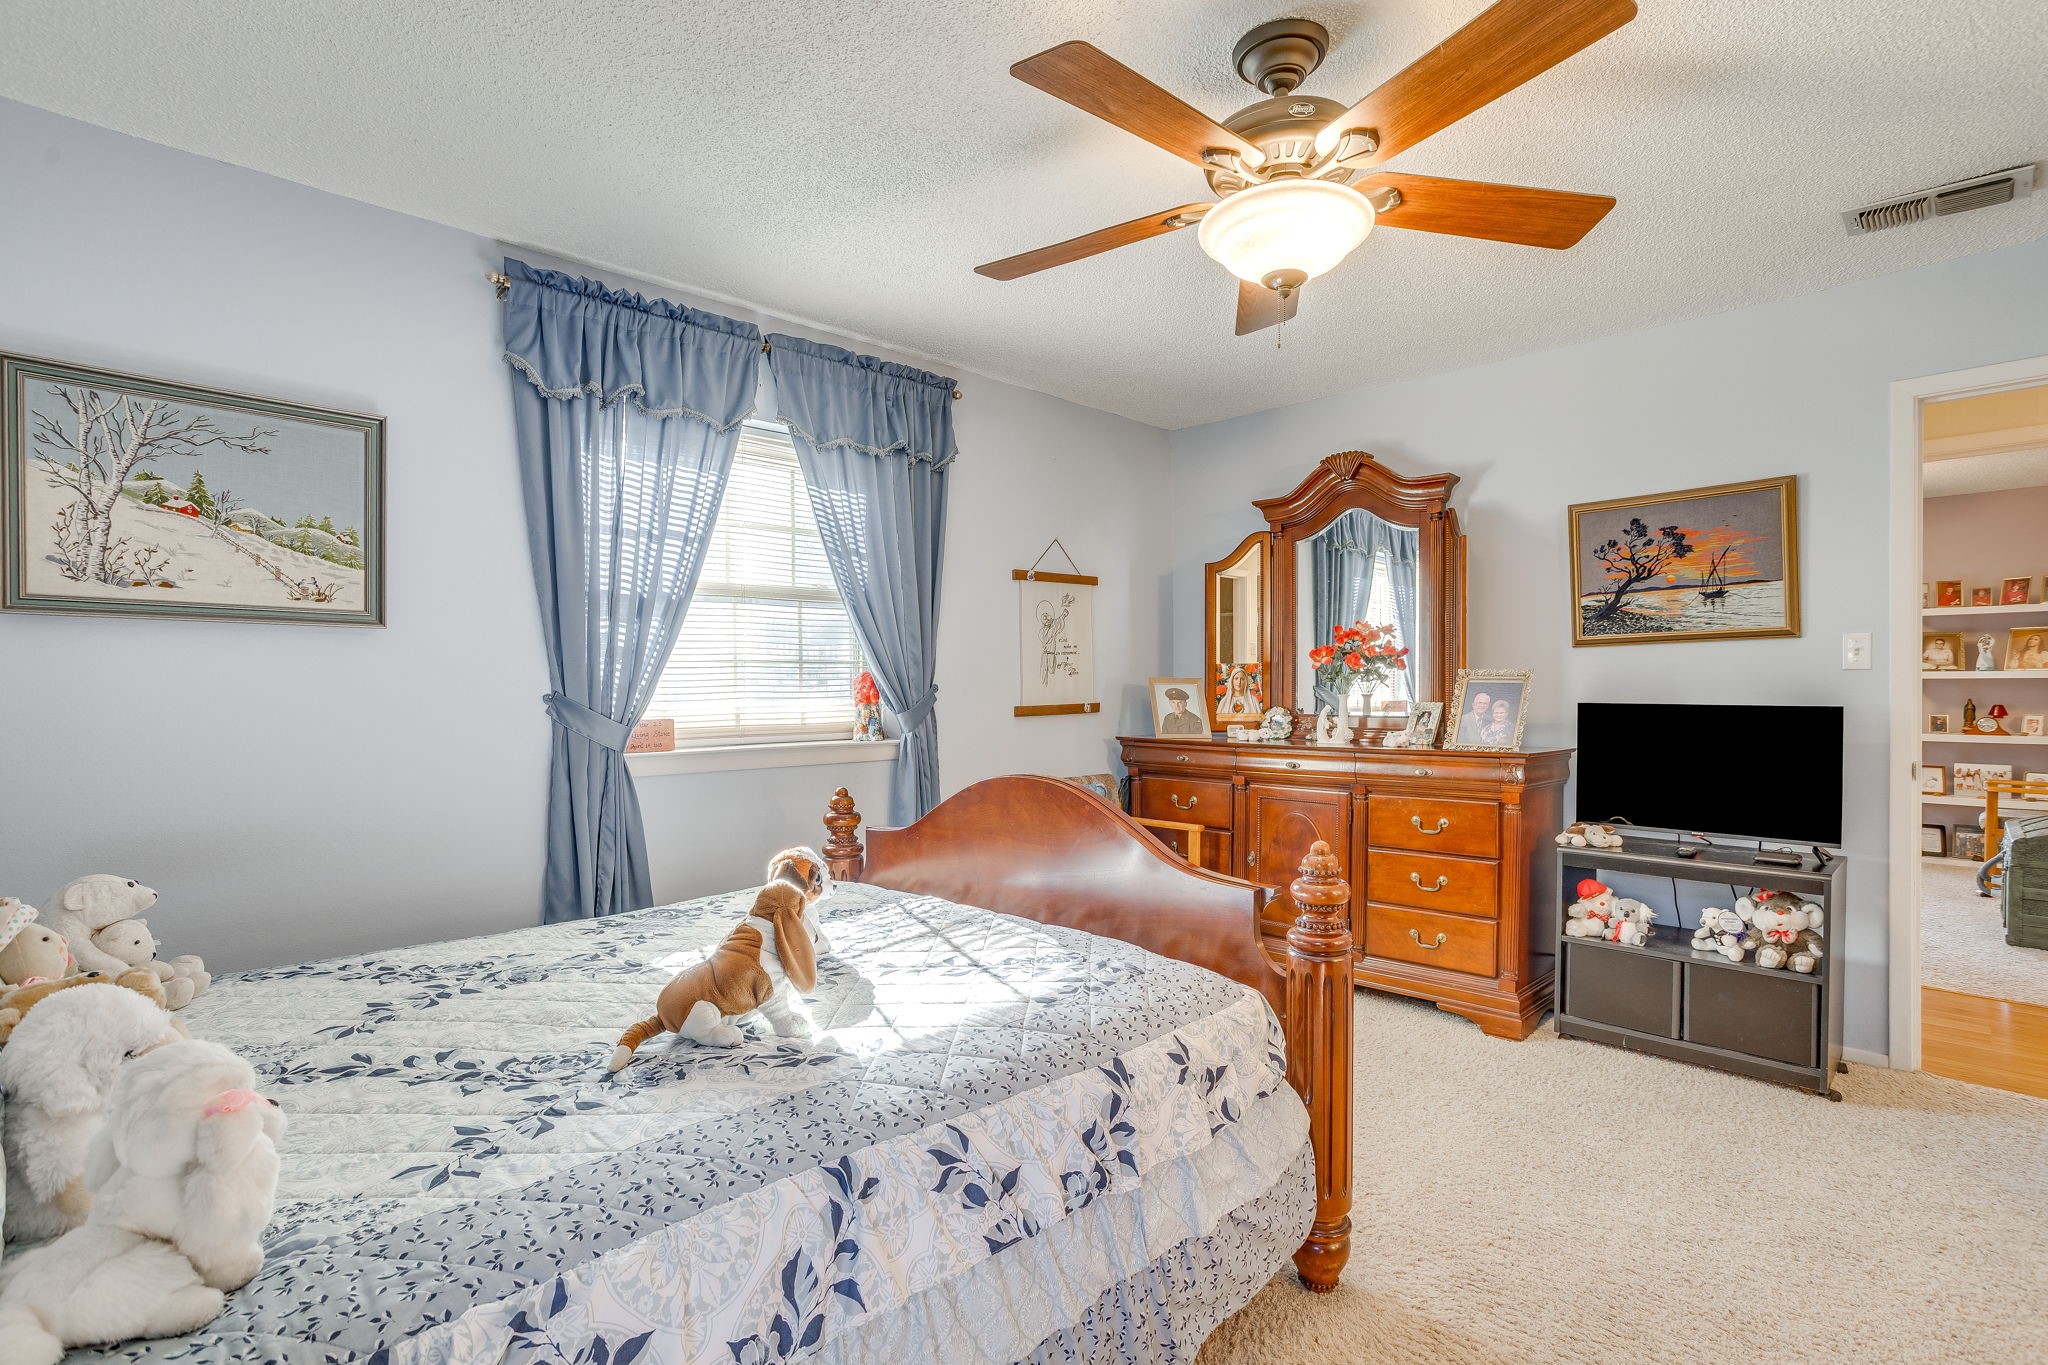
Bedroom with a carved wooden bed, blue patterned bedding, and matching dresser with mirror.
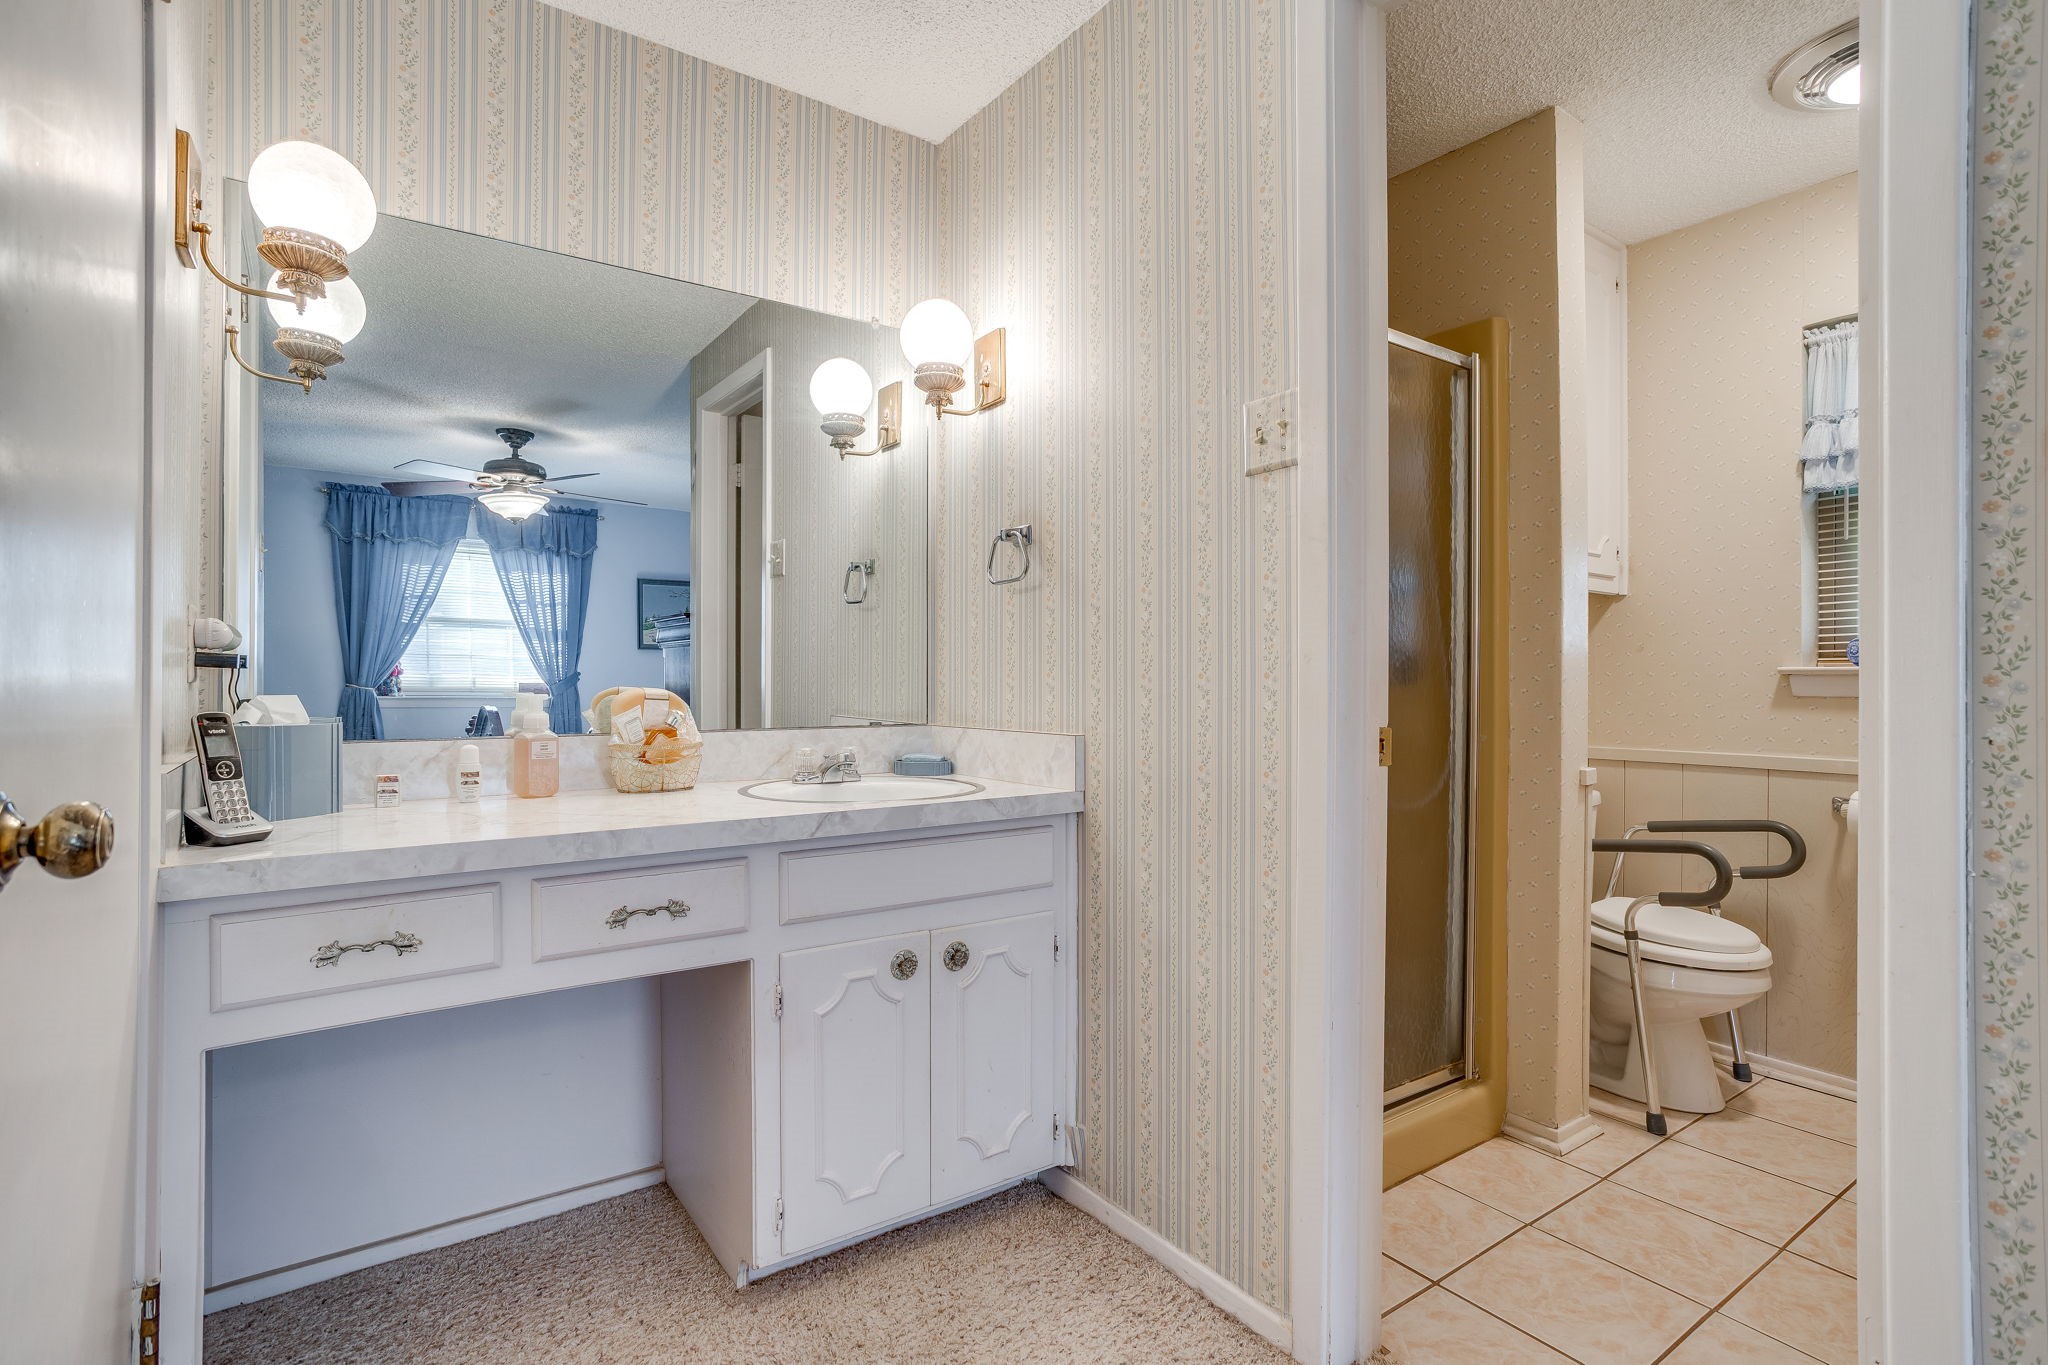
Bathroom with a white vanity and large mirror beside a separate toilet and shower area.
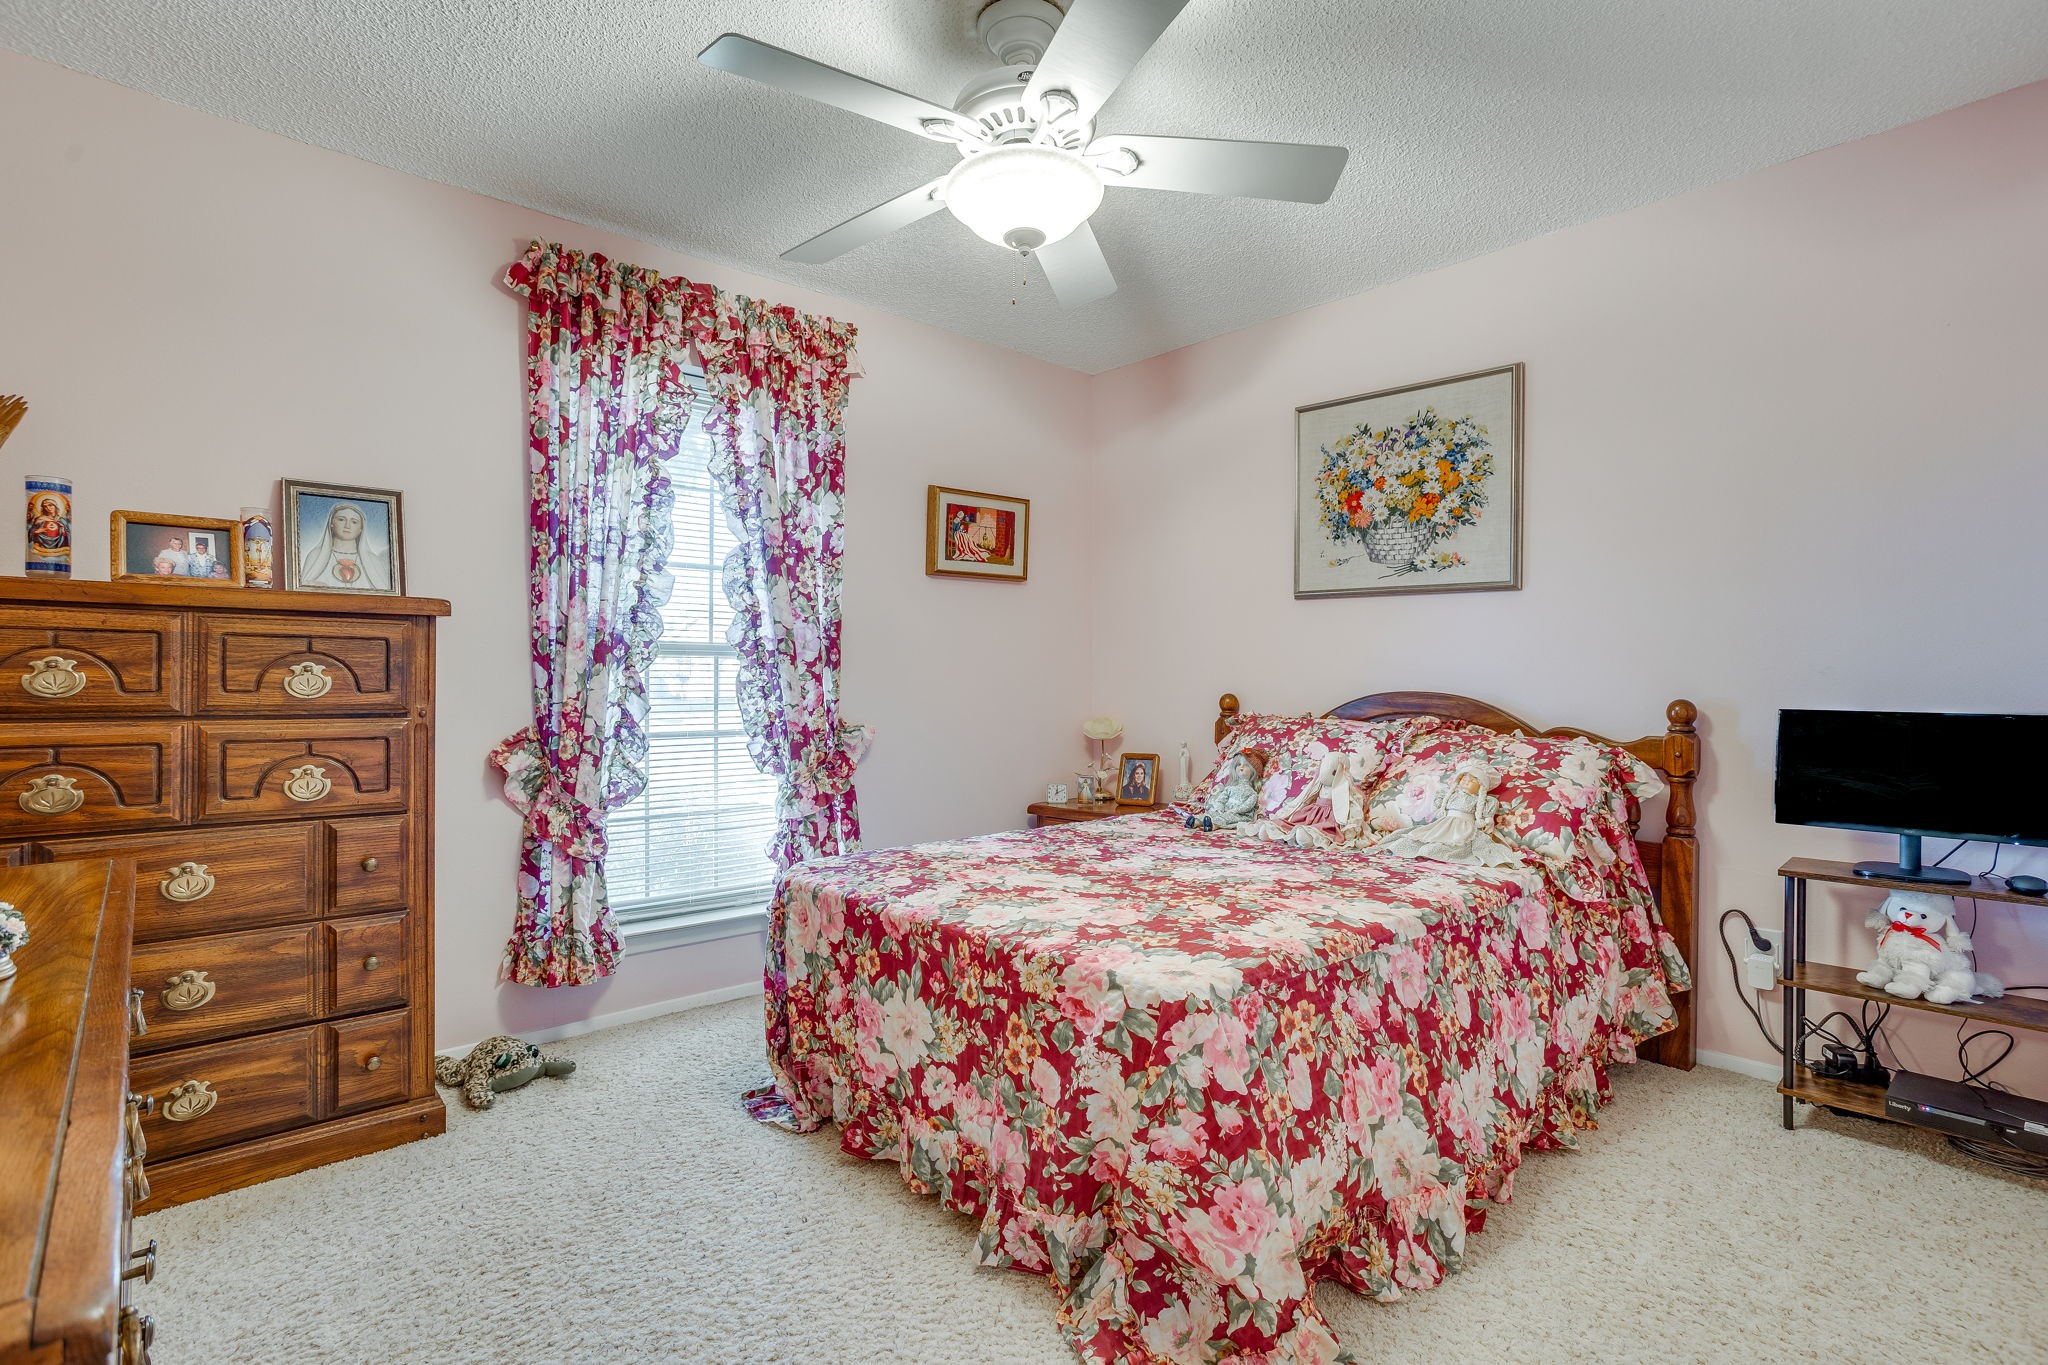
Bedroom with a wooden bed in red floral bedding, matching curtains, and a large dresser.
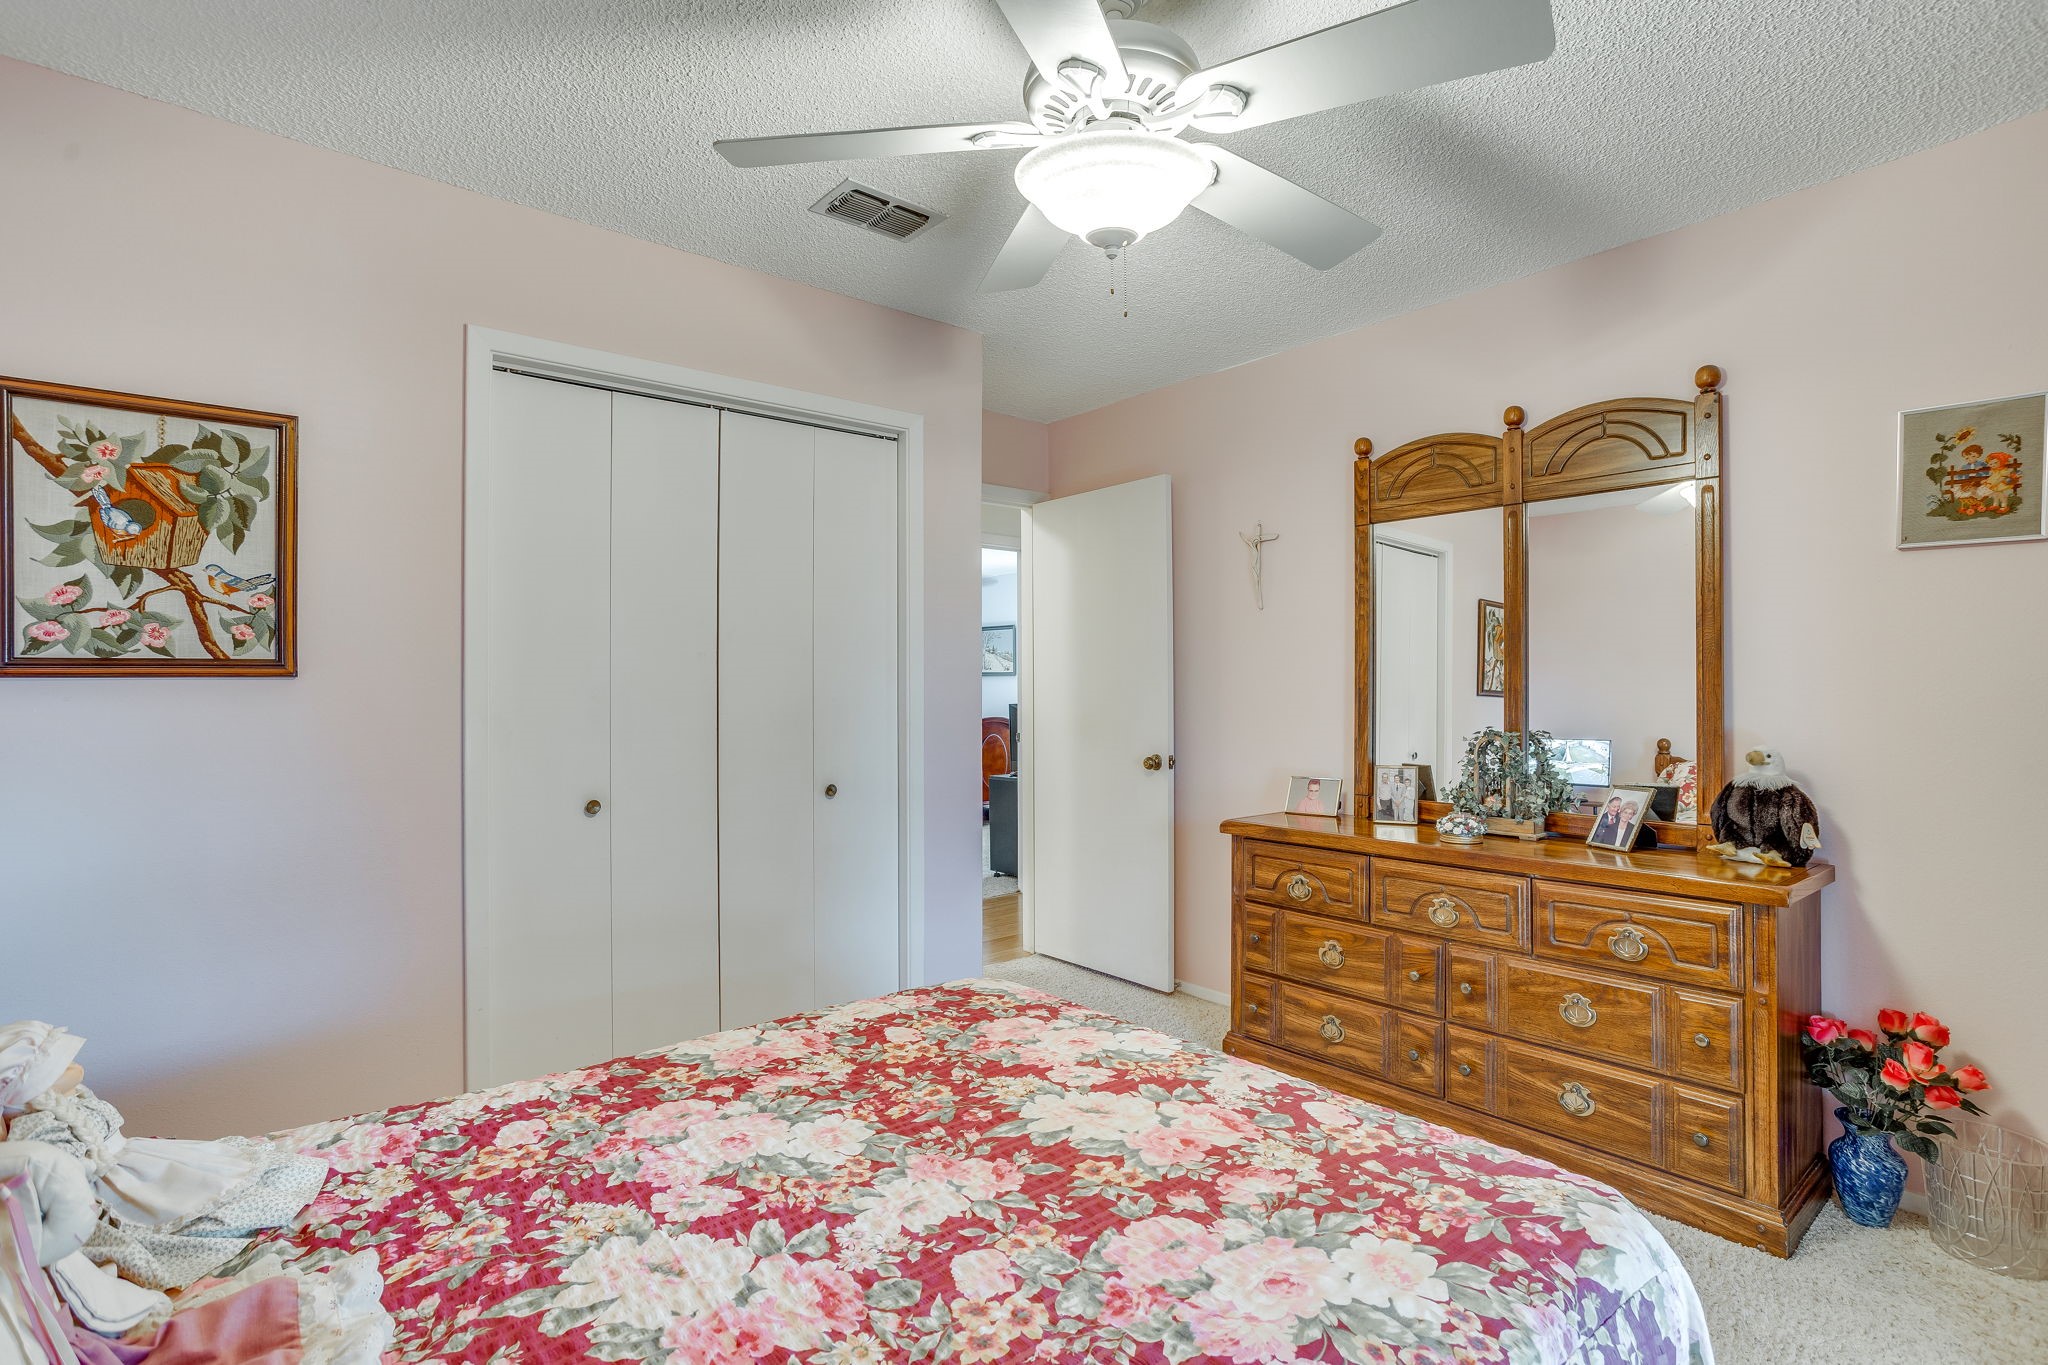
Bedroom with floral bedding, sliding closet doors, and a large wooden dresser and mirror.
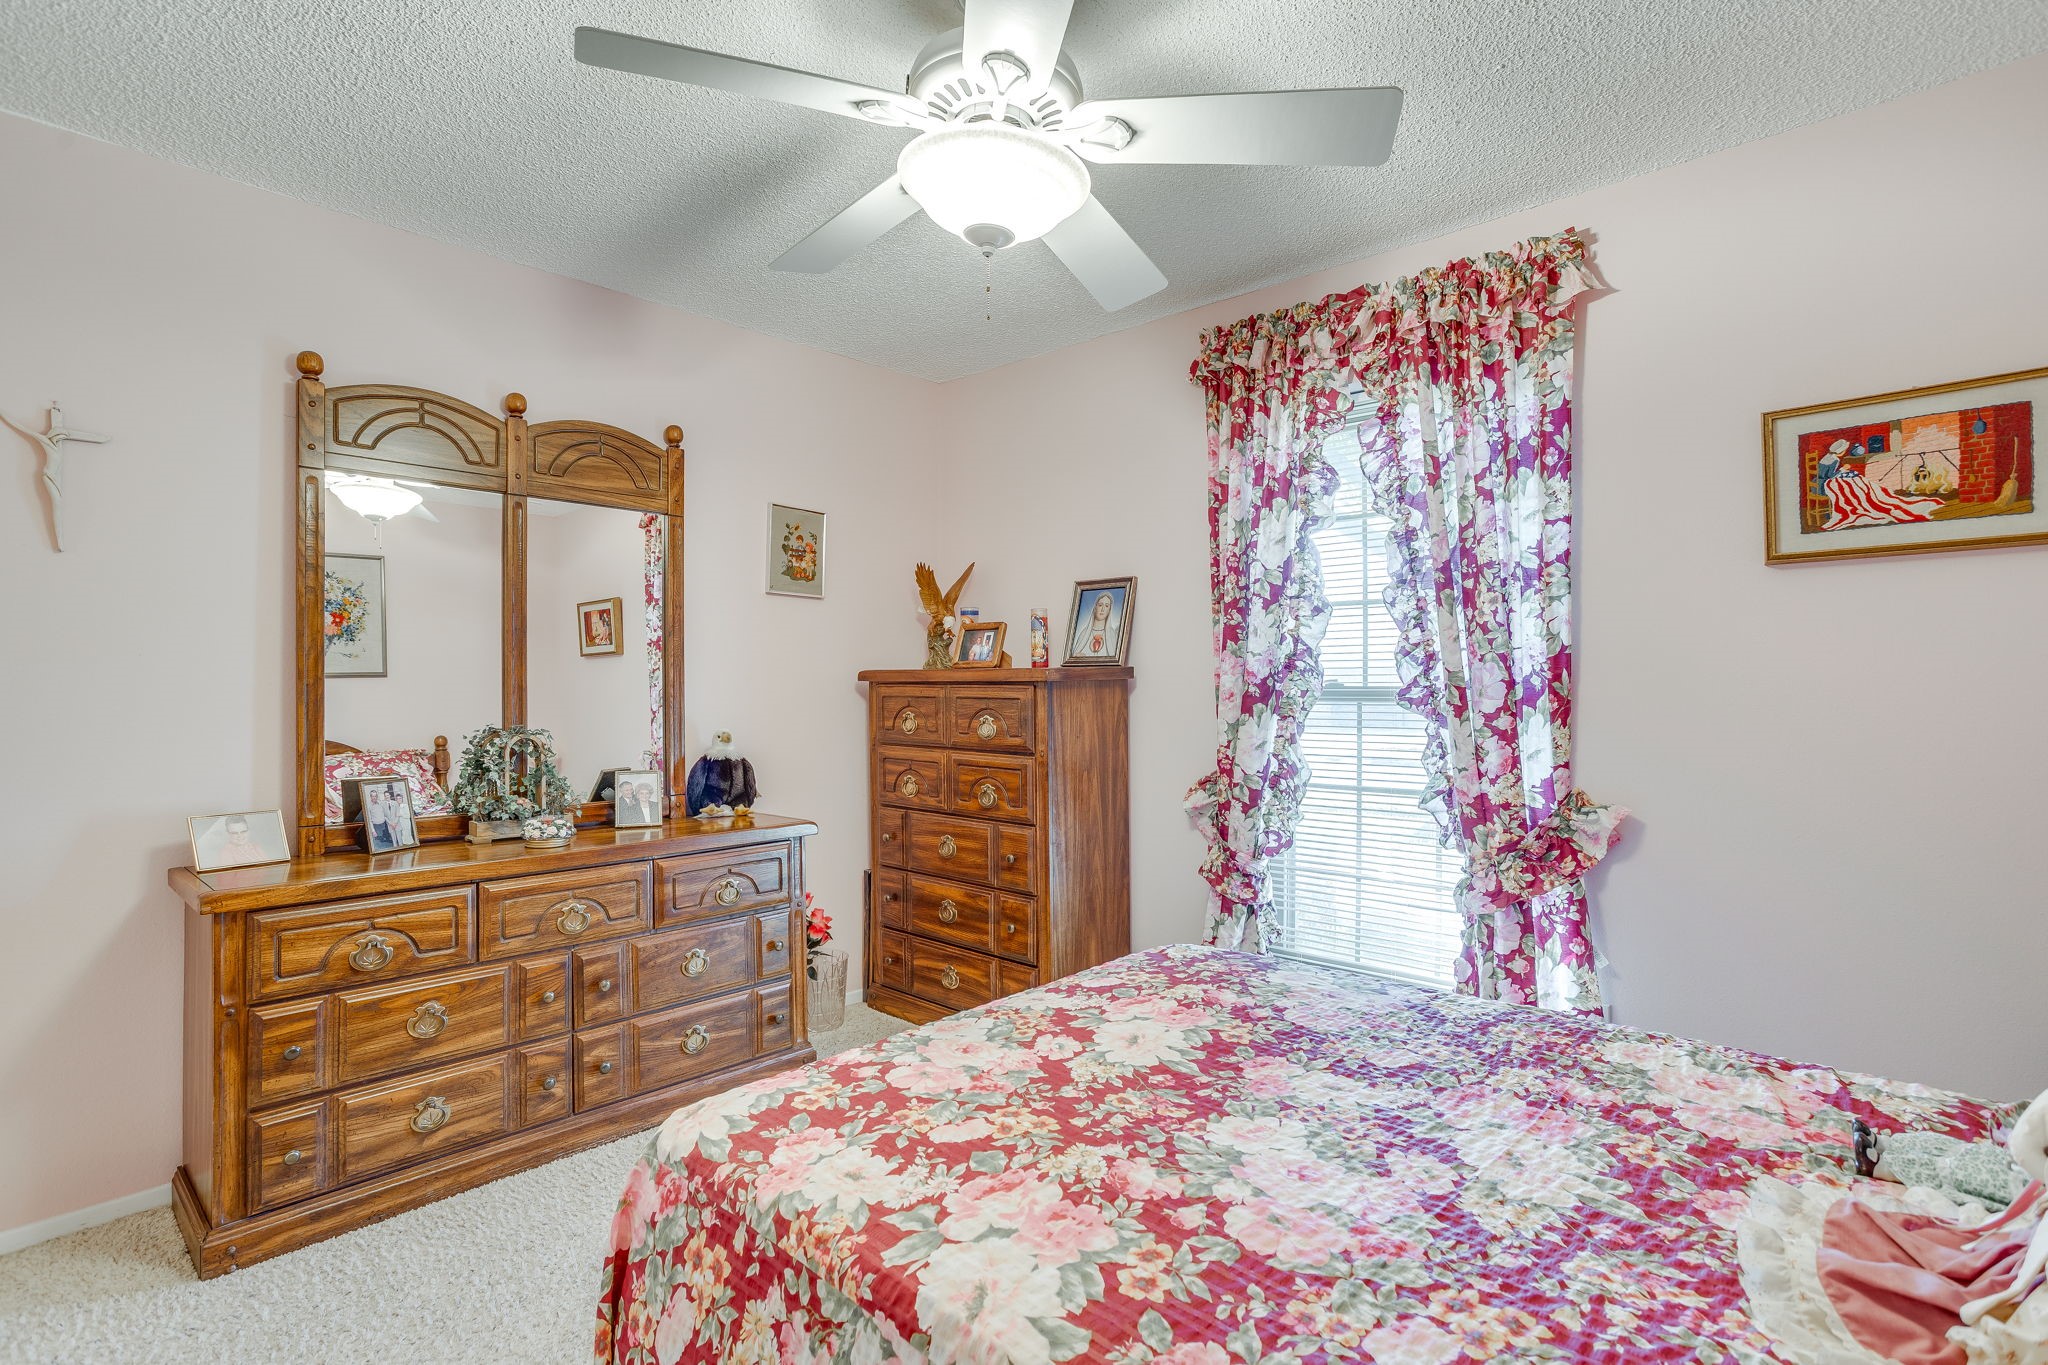
Bedroom with floral bedding, matching curtains, and ornate wooden dressers.
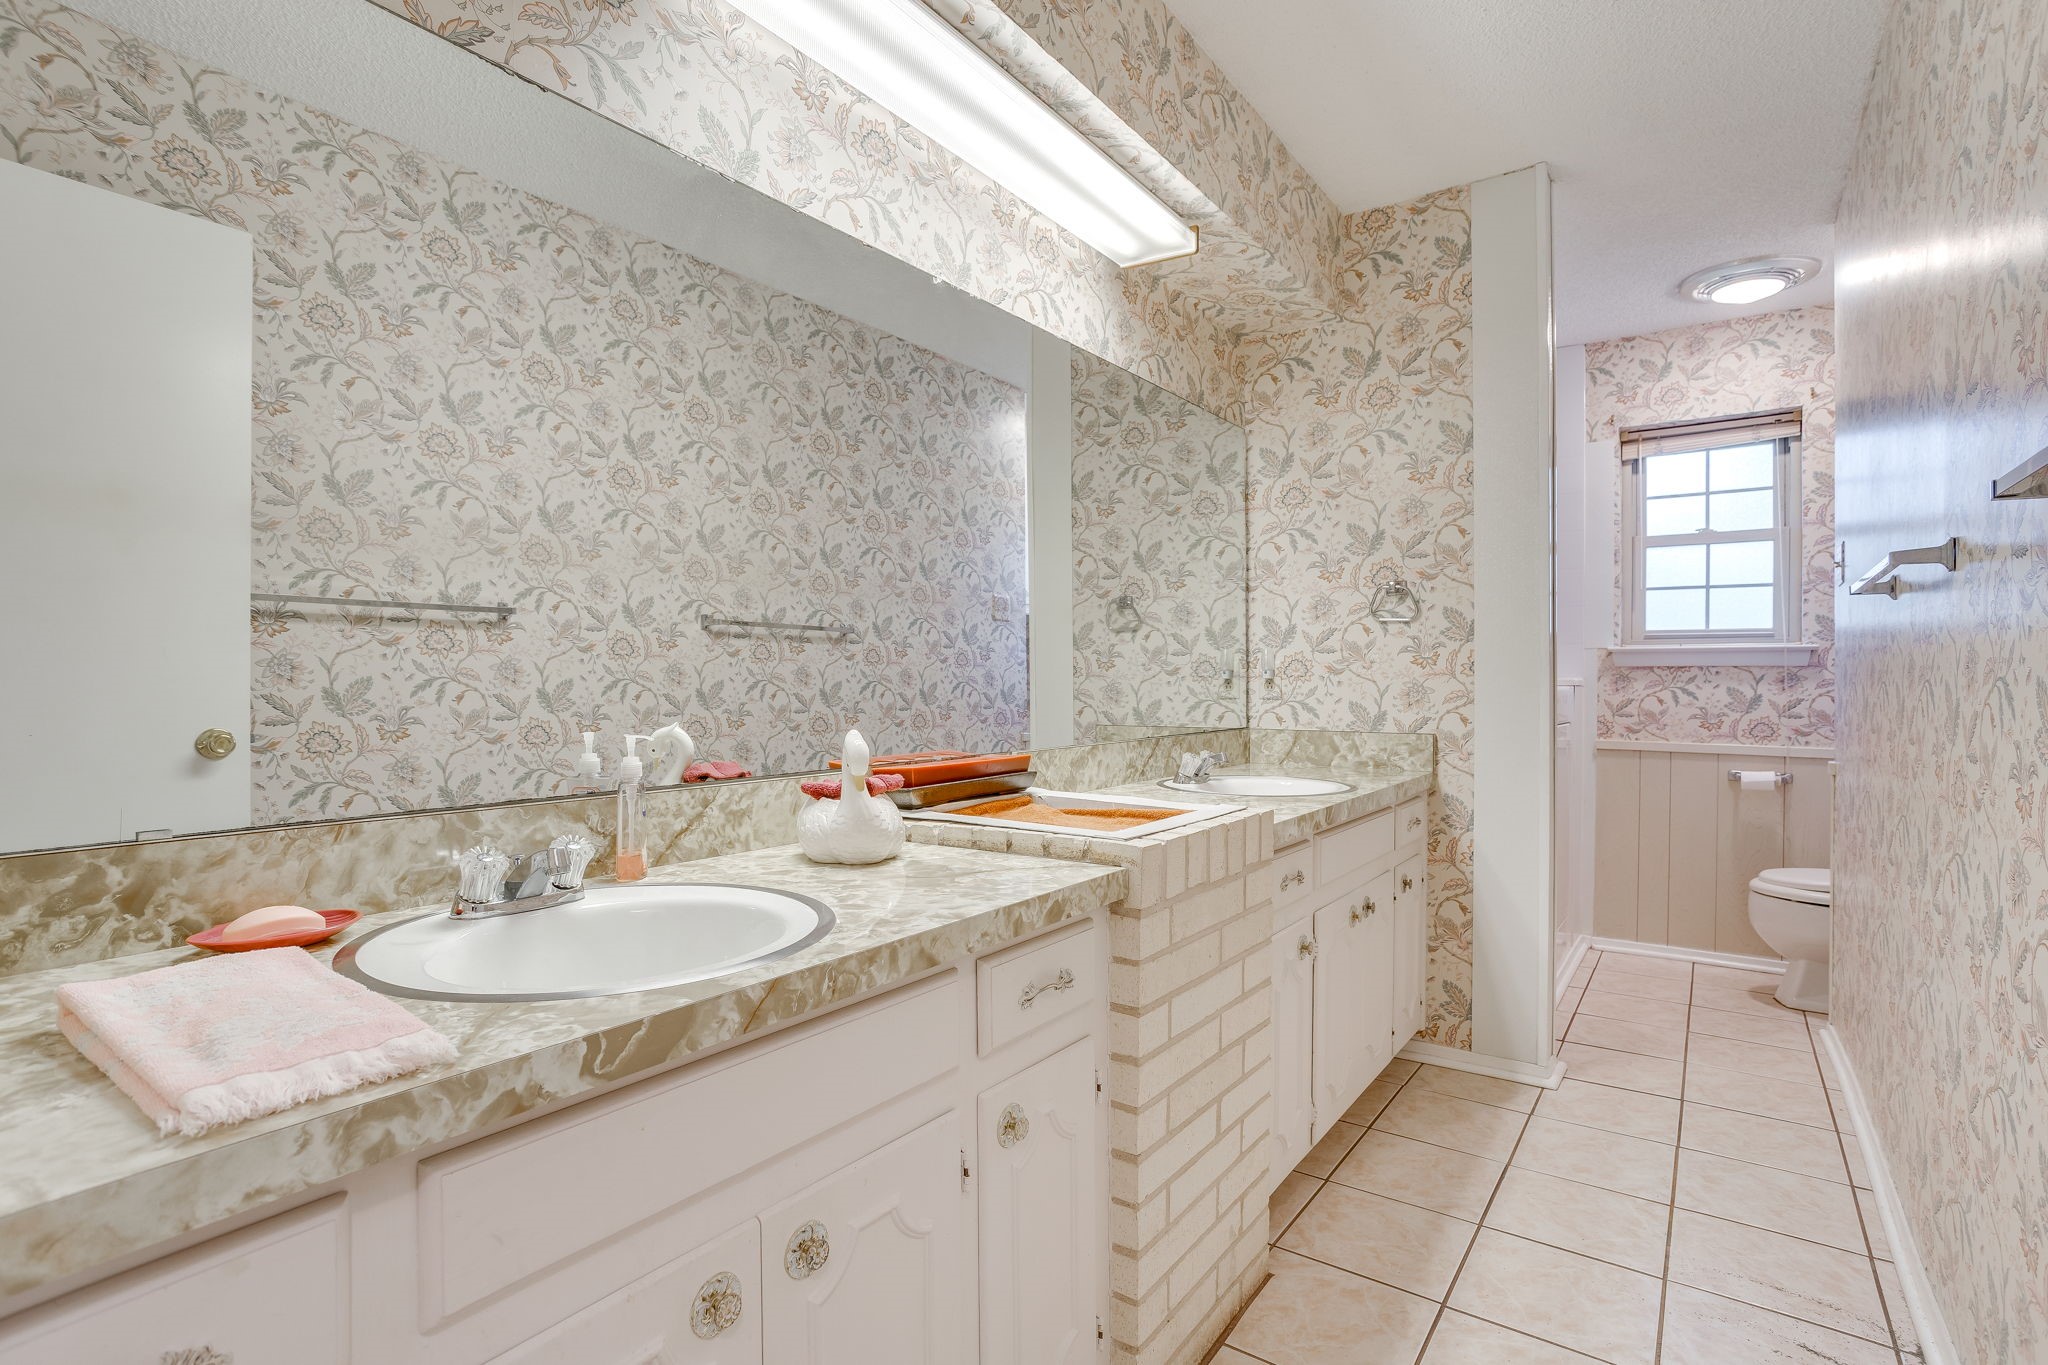
Bathroom with a long double-sink vanity, floral wallpaper, and a separate toilet area by a window.
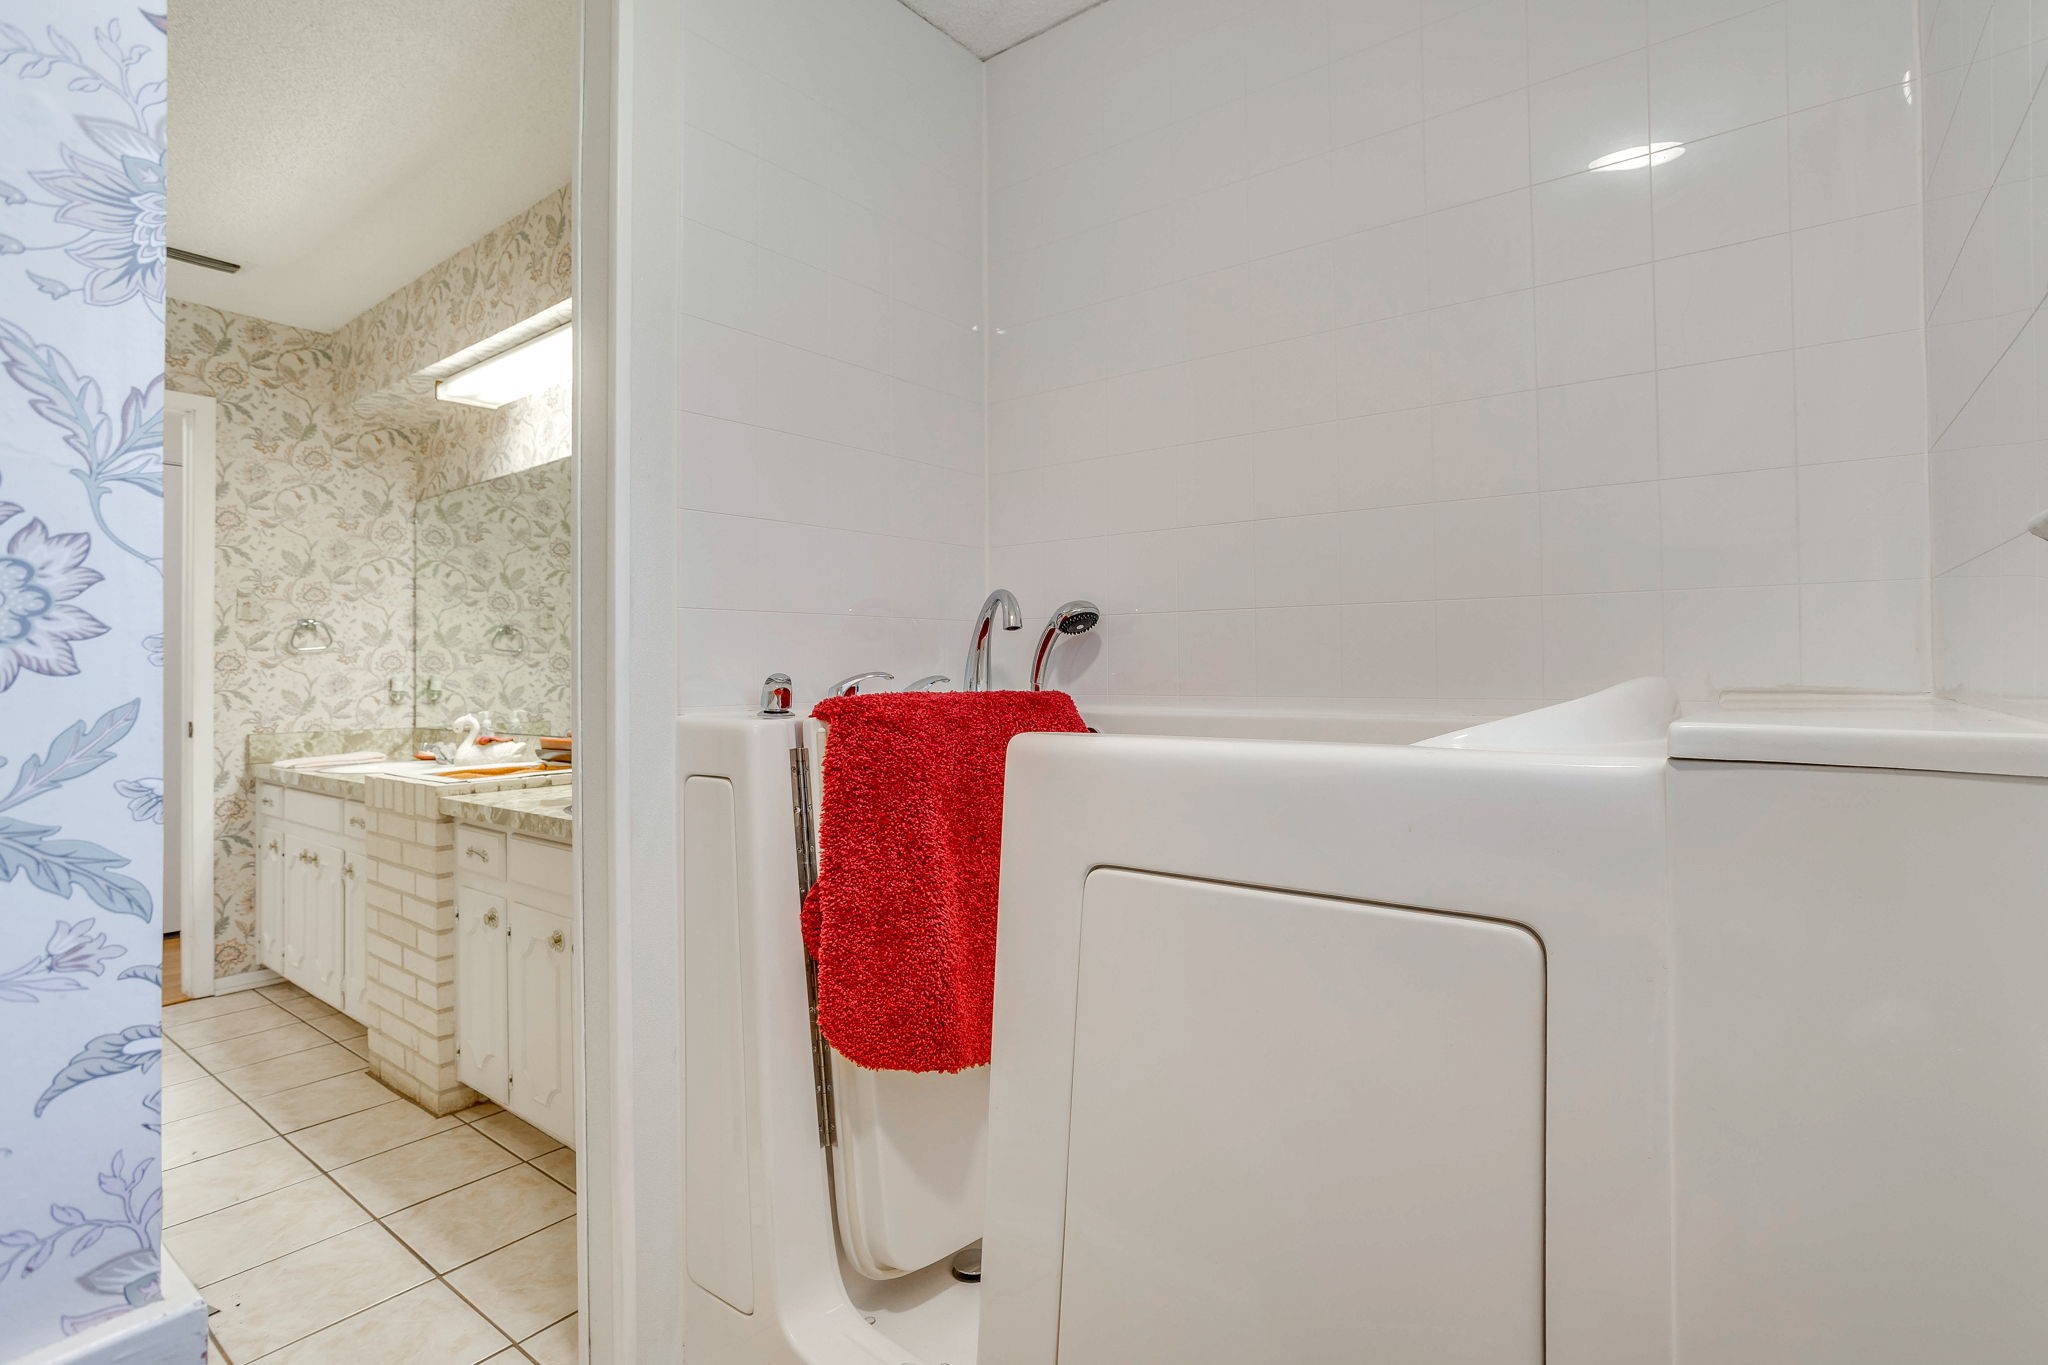
Bathroom with a white walk-in tub and red towel beside a patterned vanity.
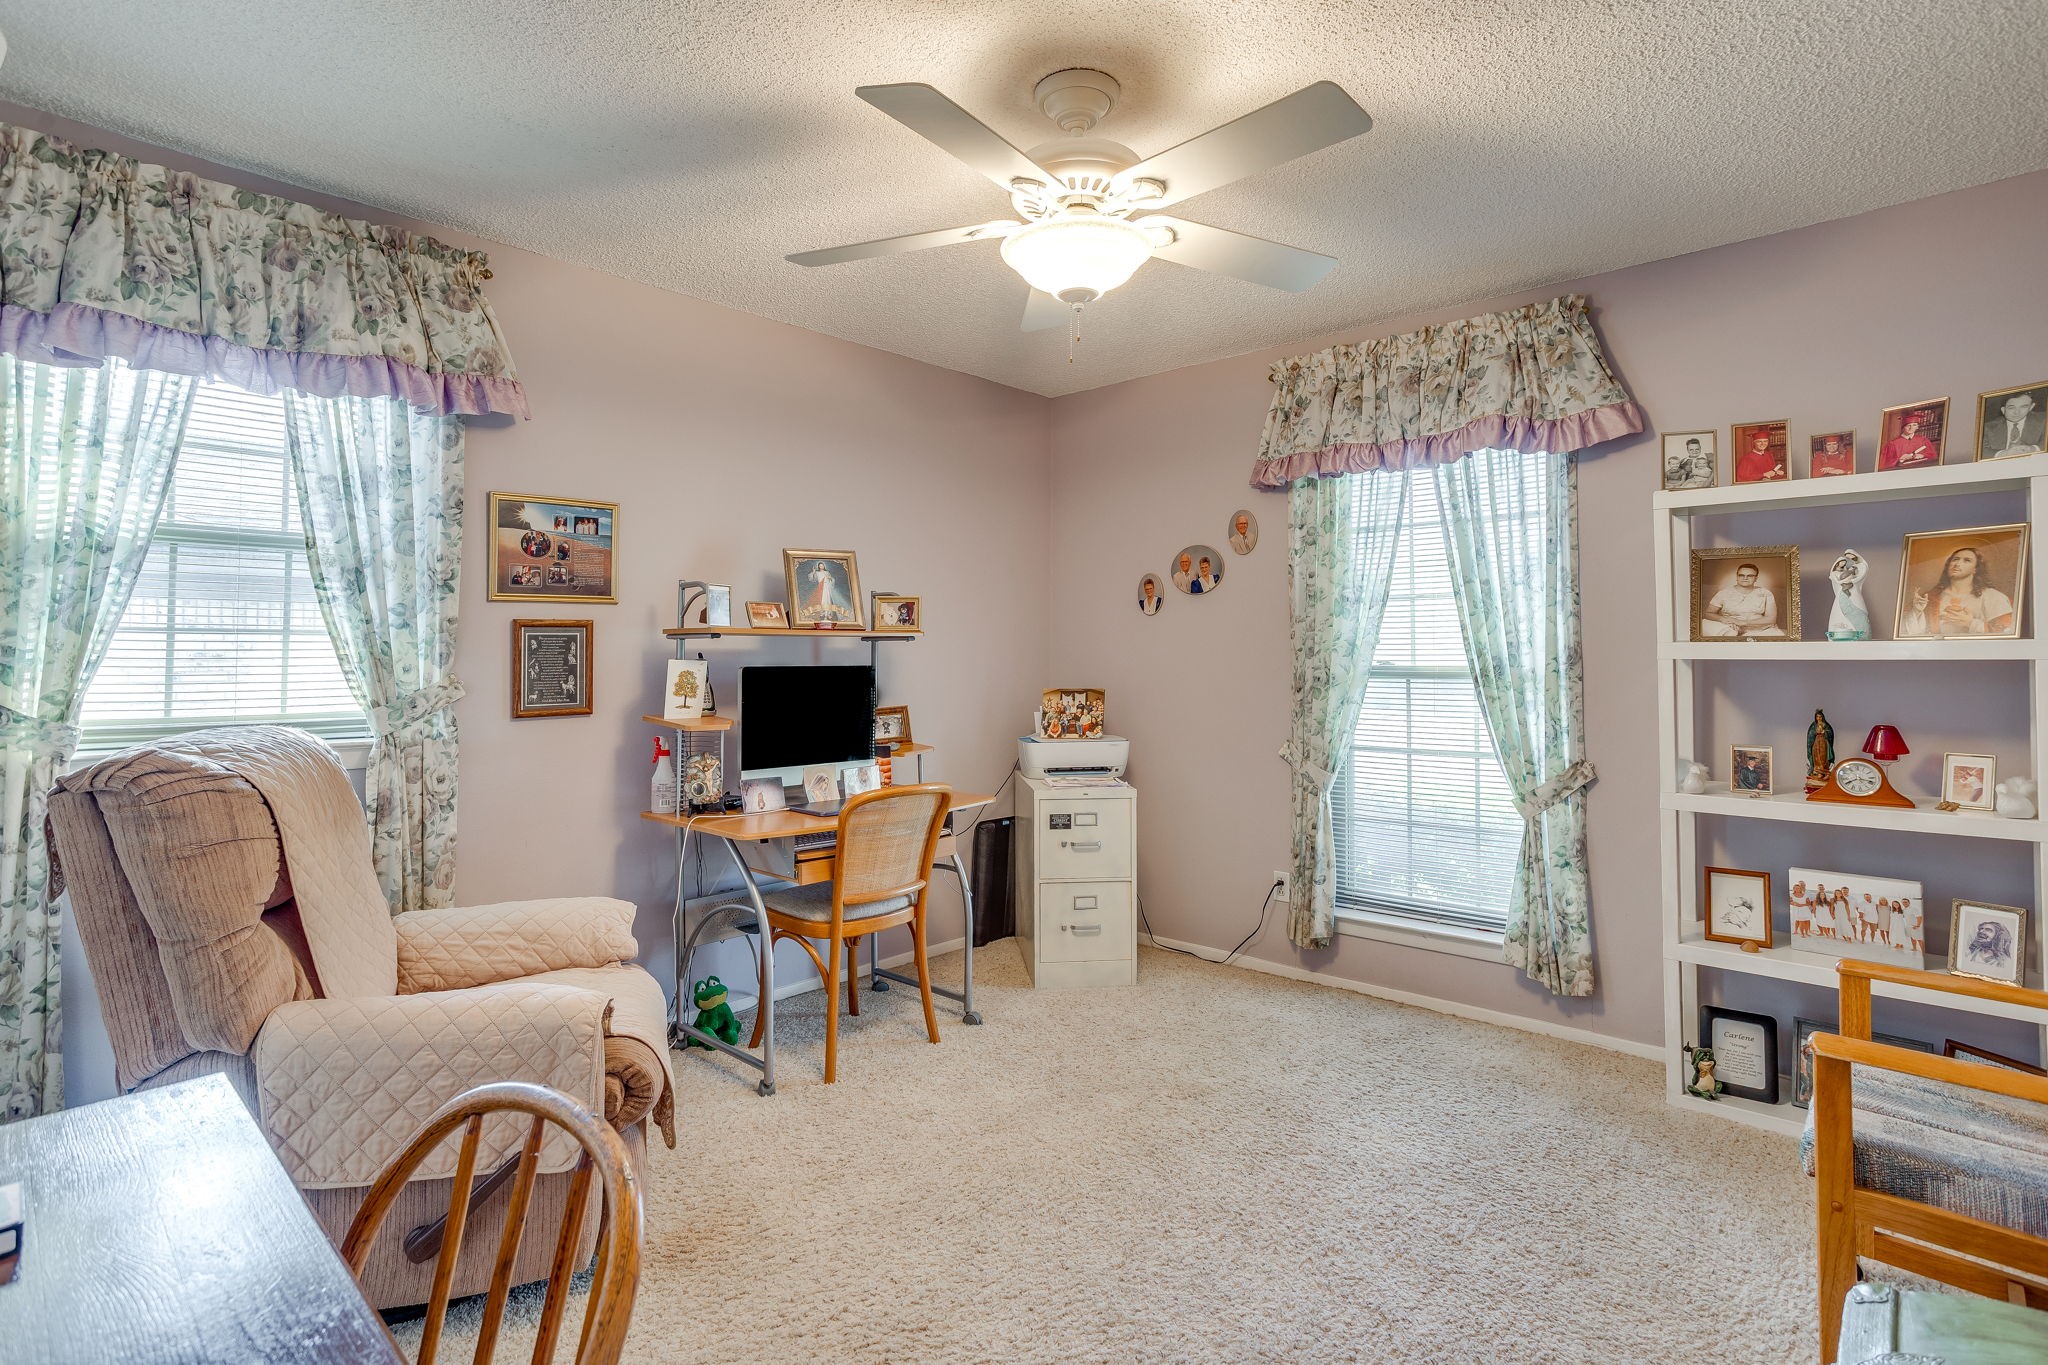
Home office with a desk and computer between two windows, a recliner, and shelves of family photos.
Furnished home office with a recliner, computer desk, and floral curtains around the window.
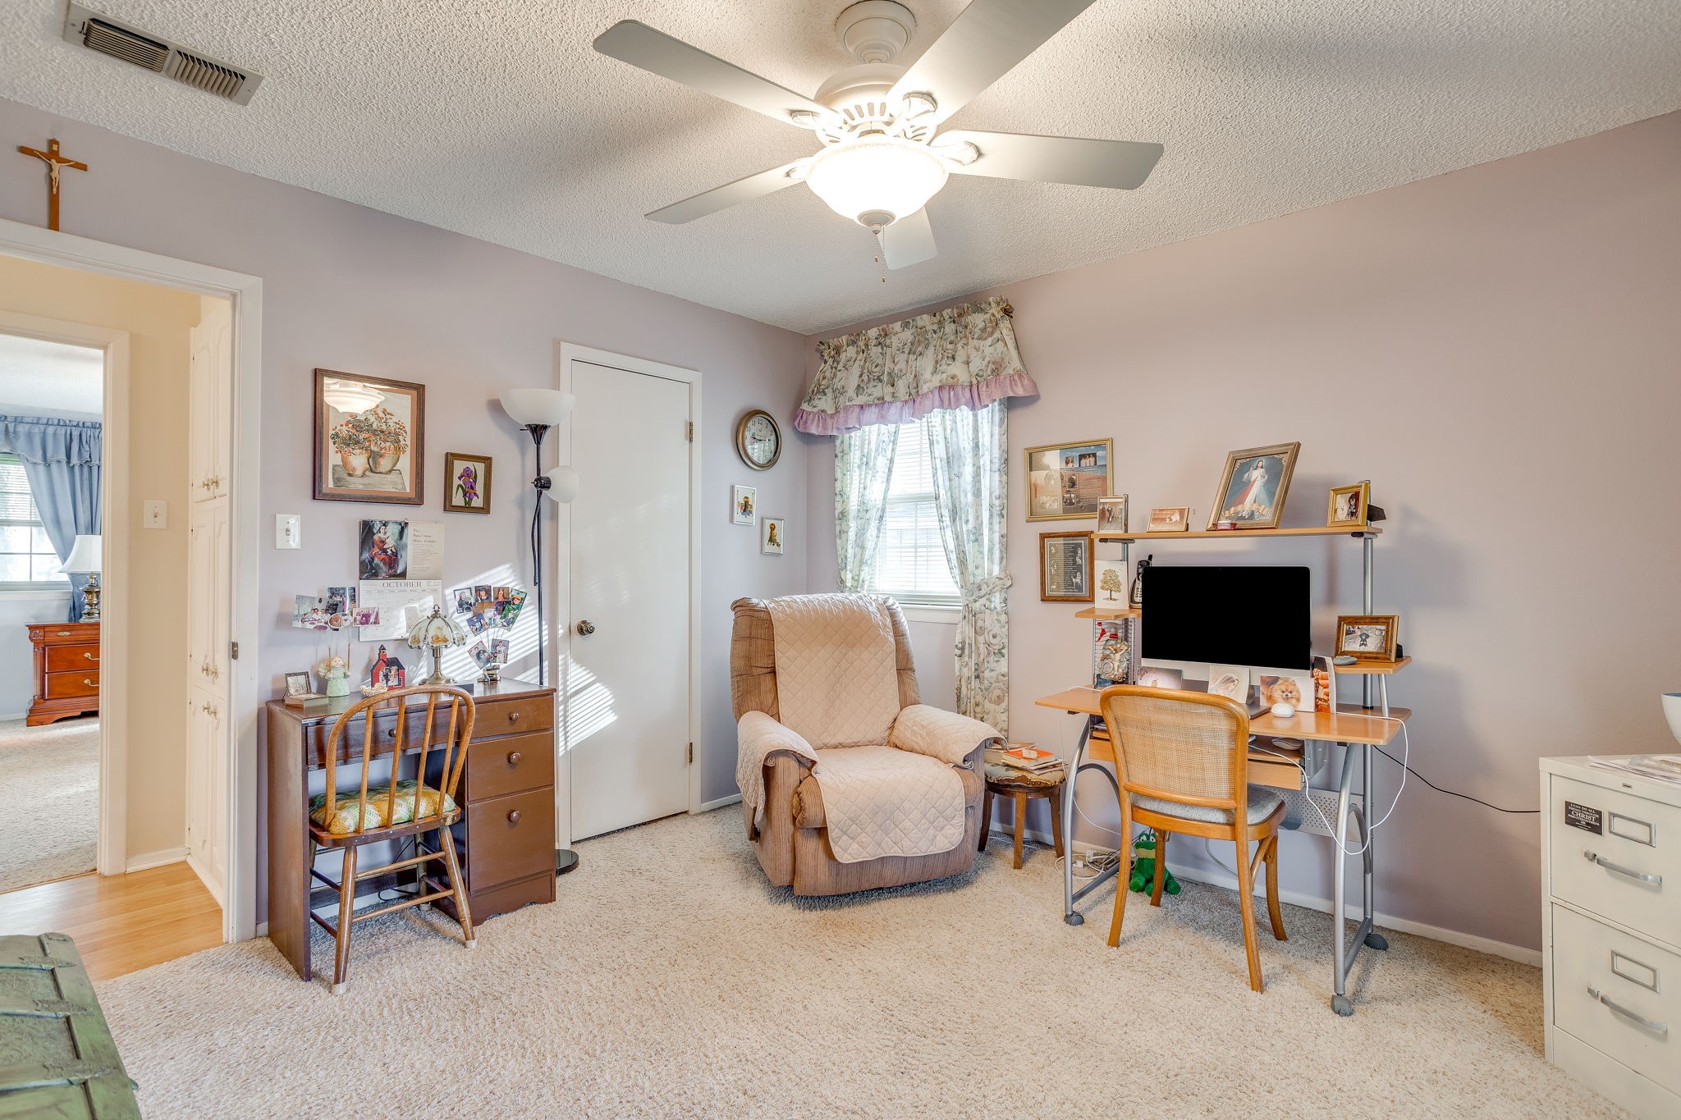
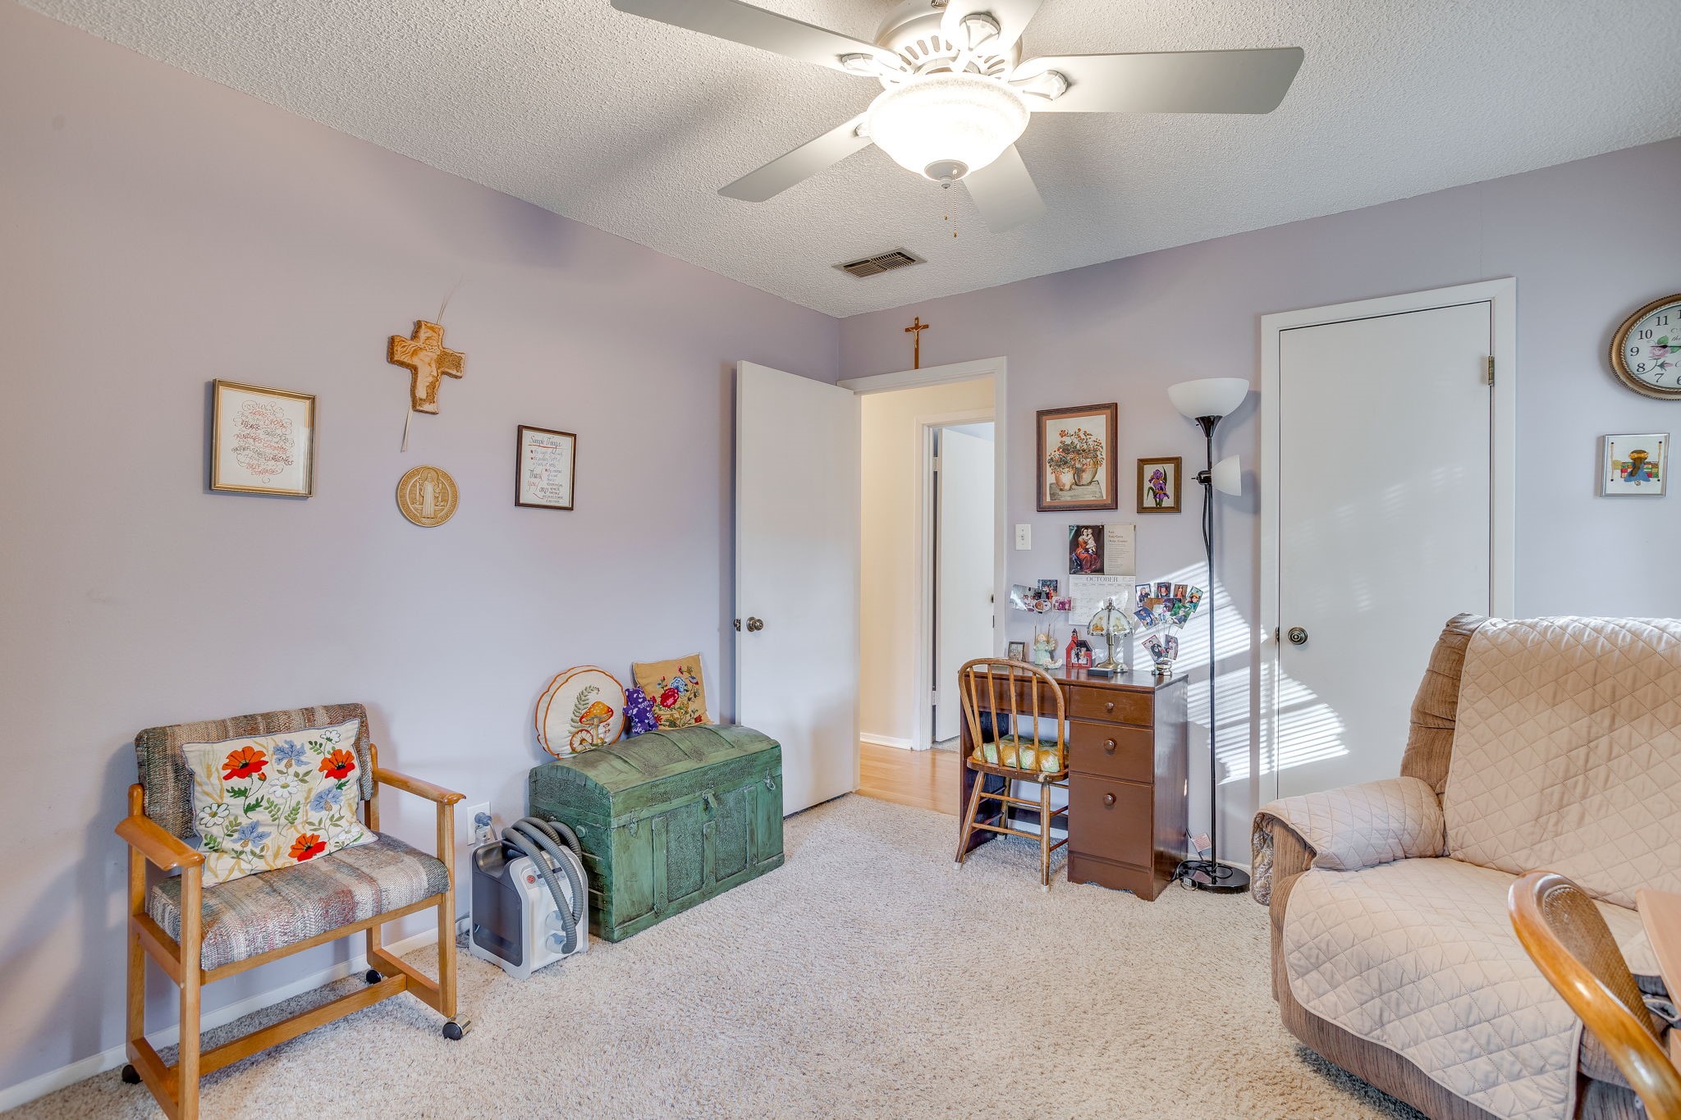
Furnished carpeted room with a ceiling fan, green storage chest, and desk beside closet doors.
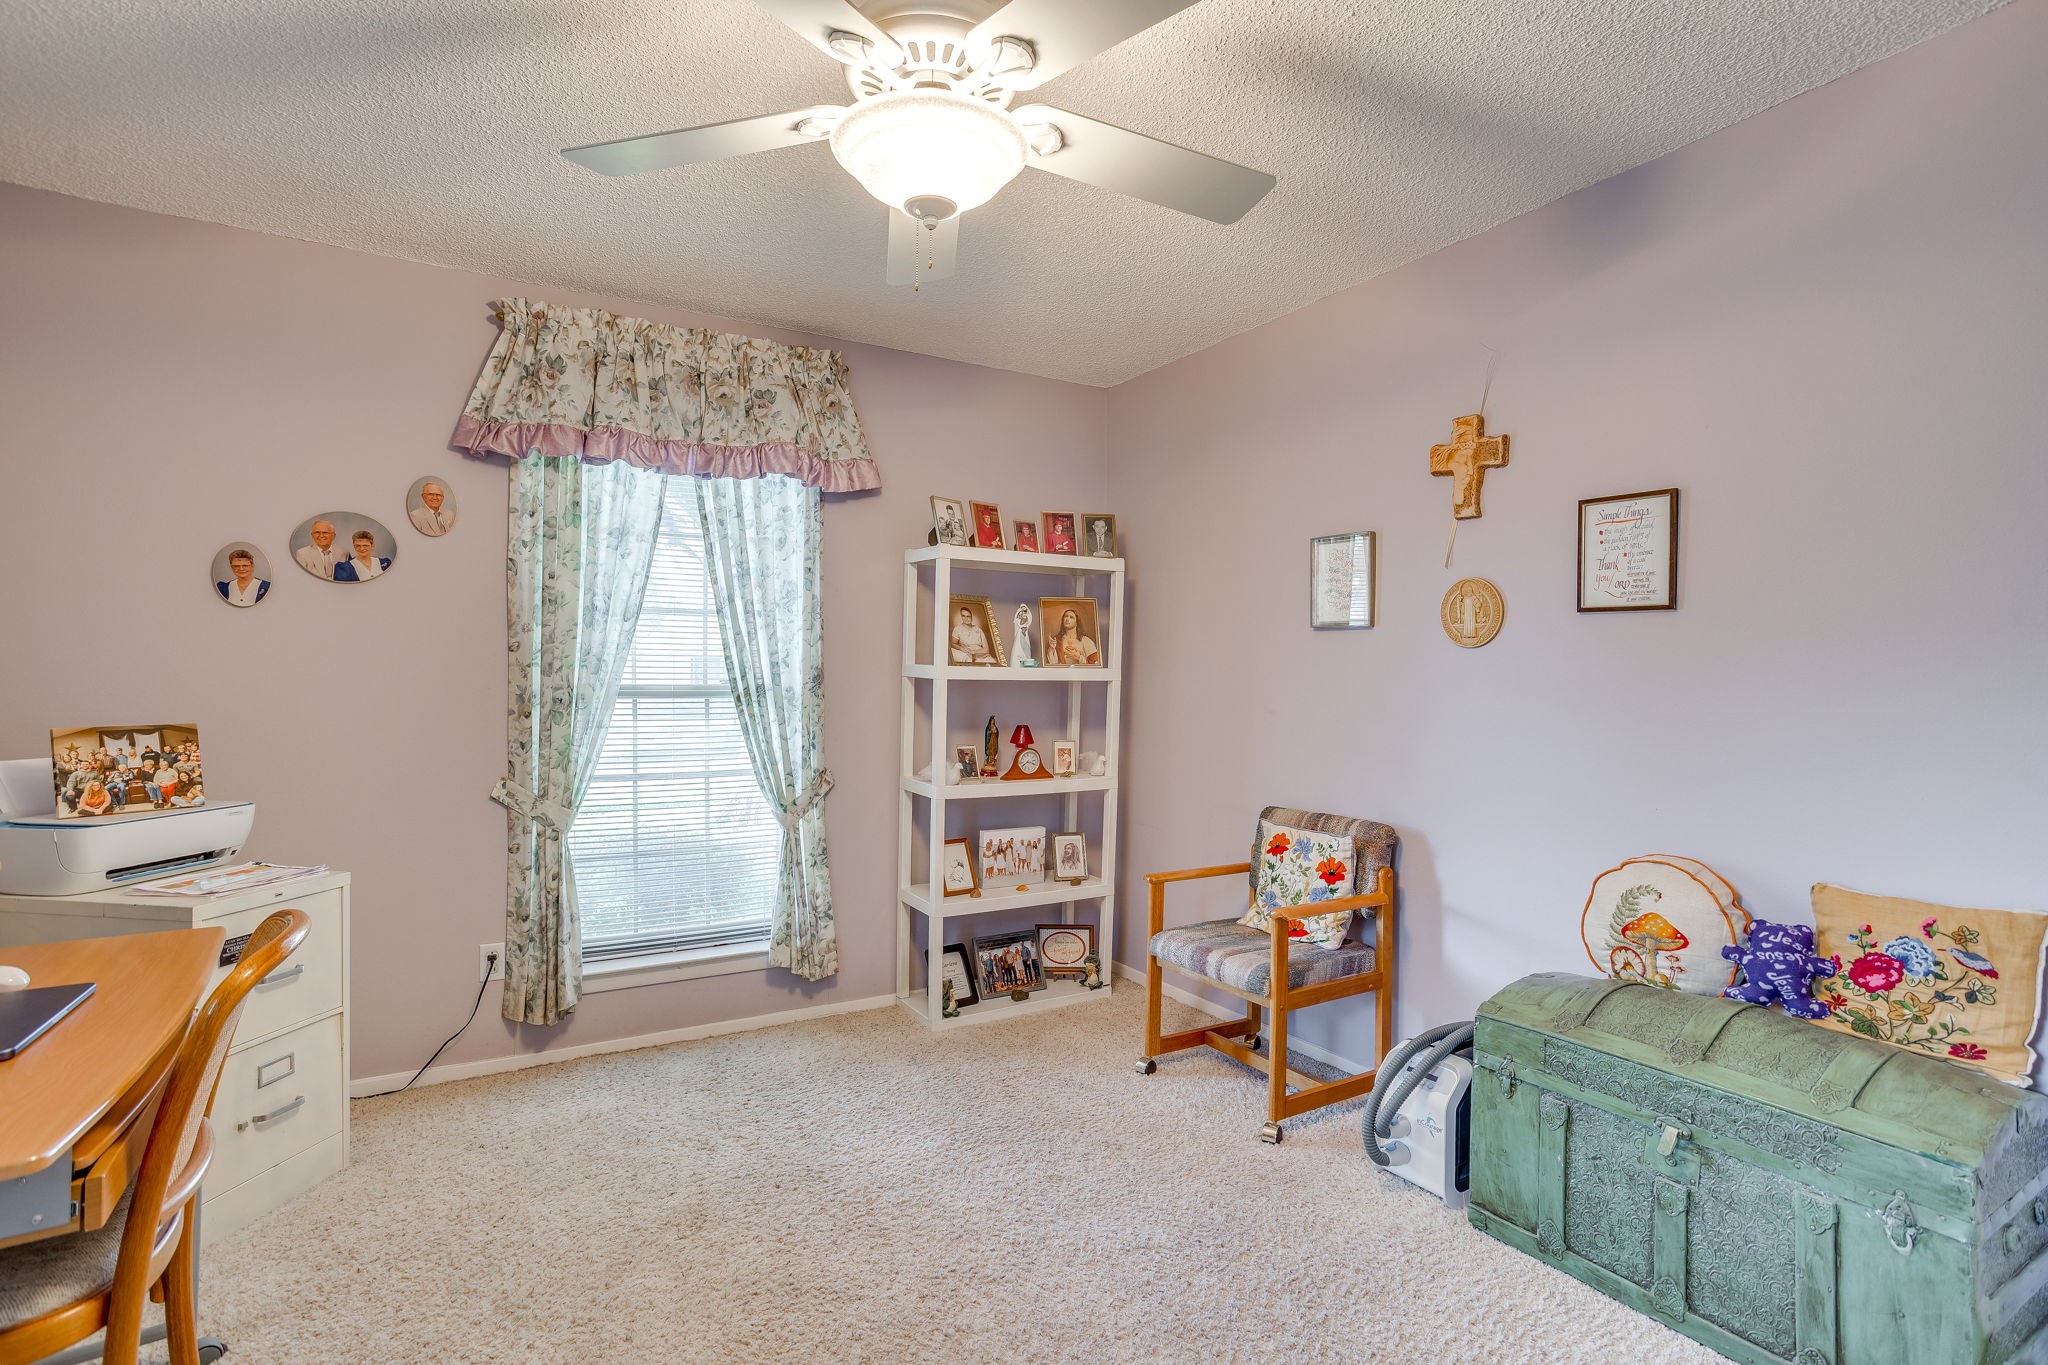
Furnished office with floral curtains, a keepsake shelf, wooden chair, and green storage trunk.
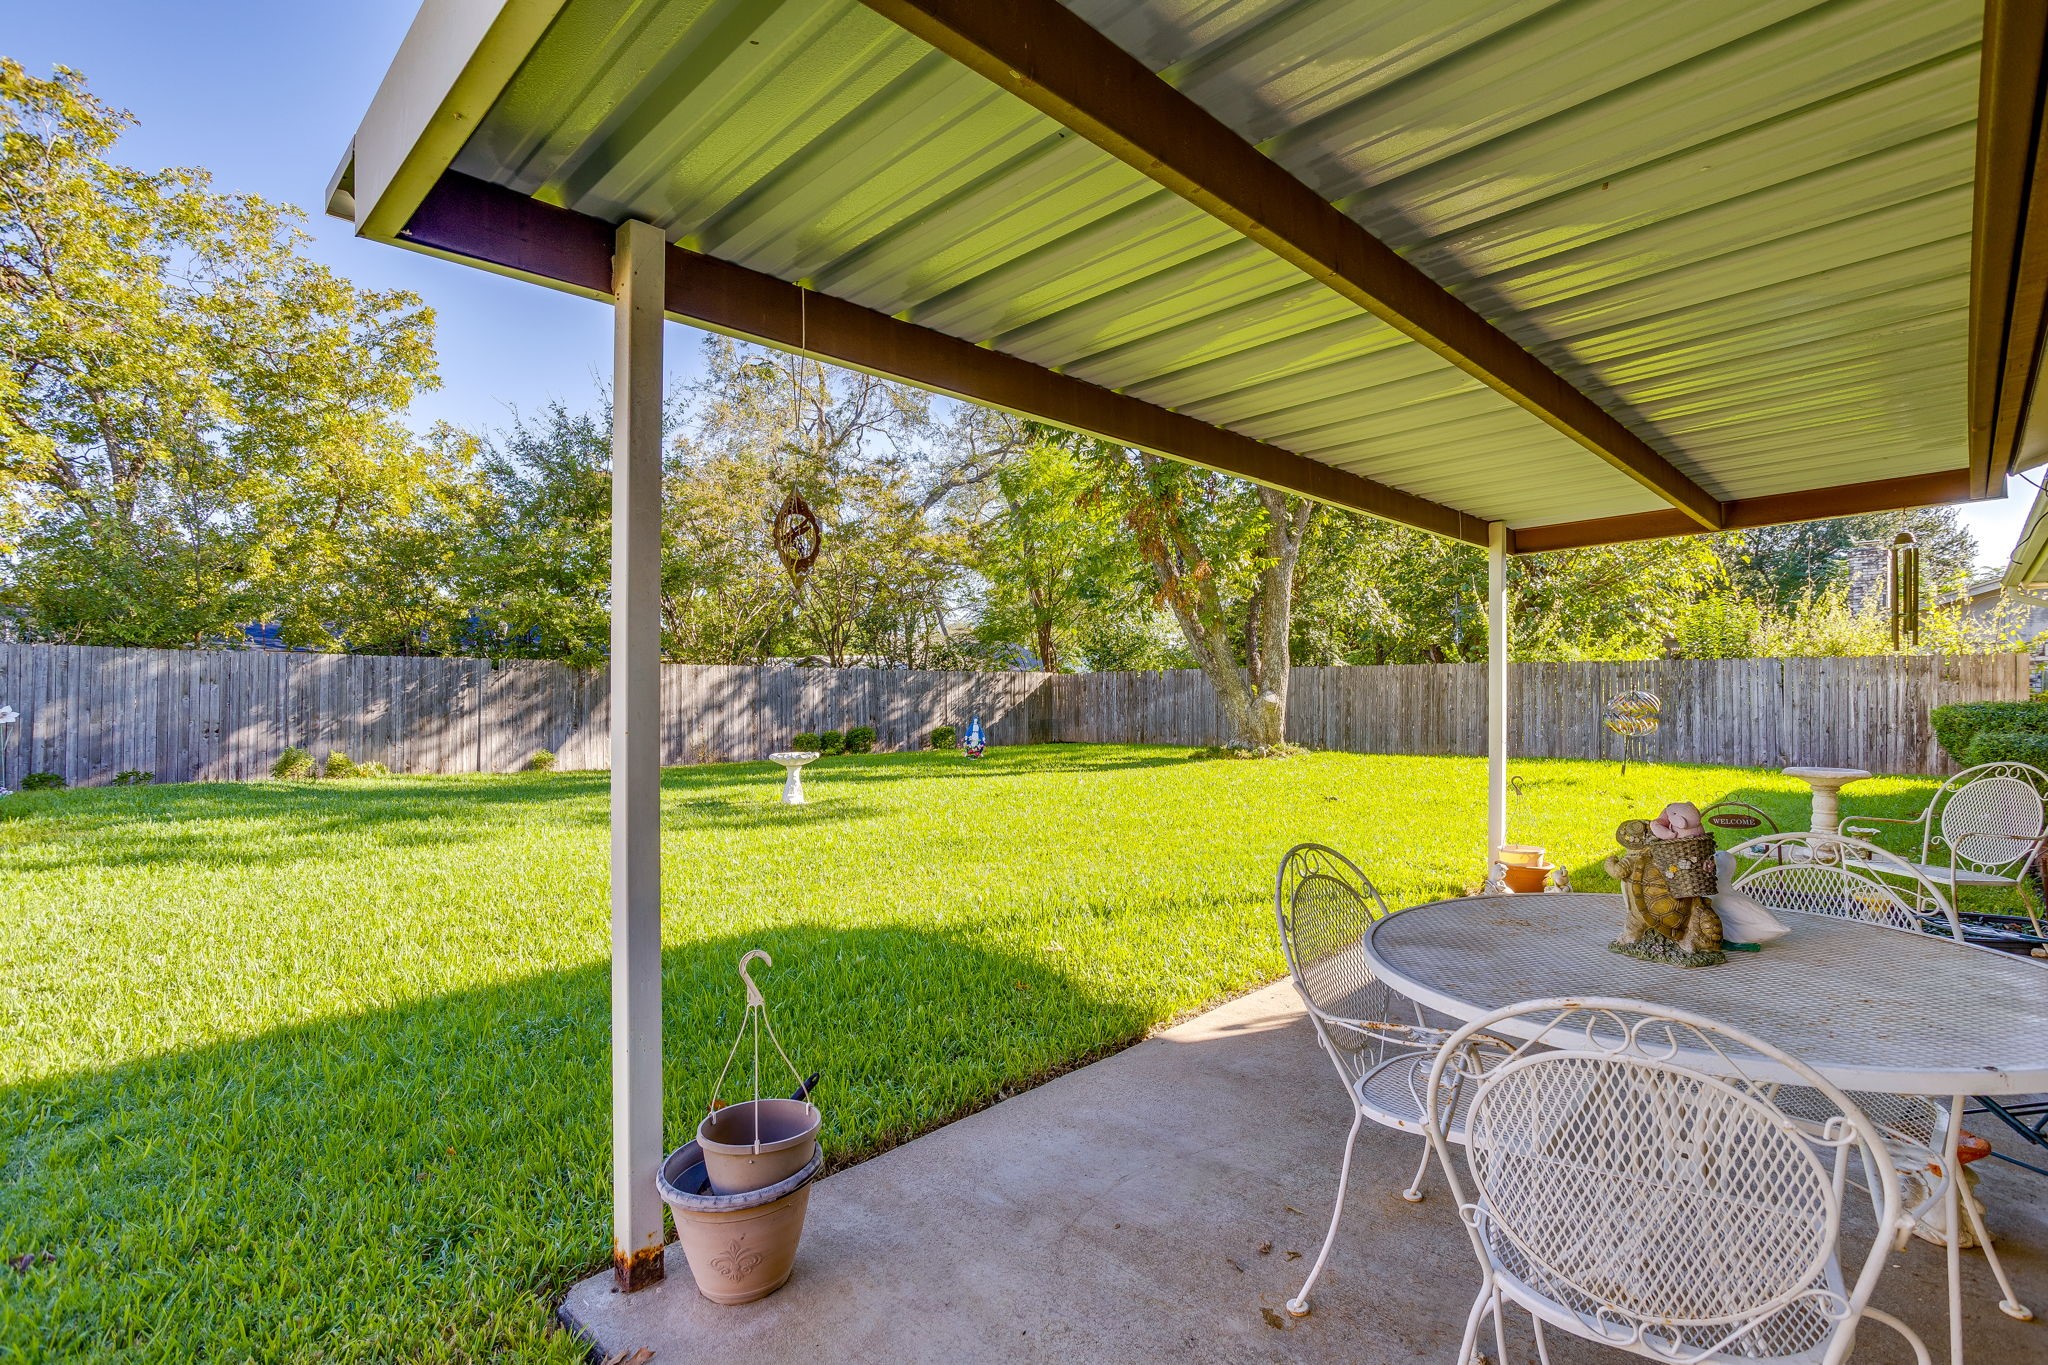
Covered patio with white metal table and chairs overlooking a fenced, tree-lined lawn.
Single-story brick home beyond a sunny fenced backyard with mature trees and a small patio.
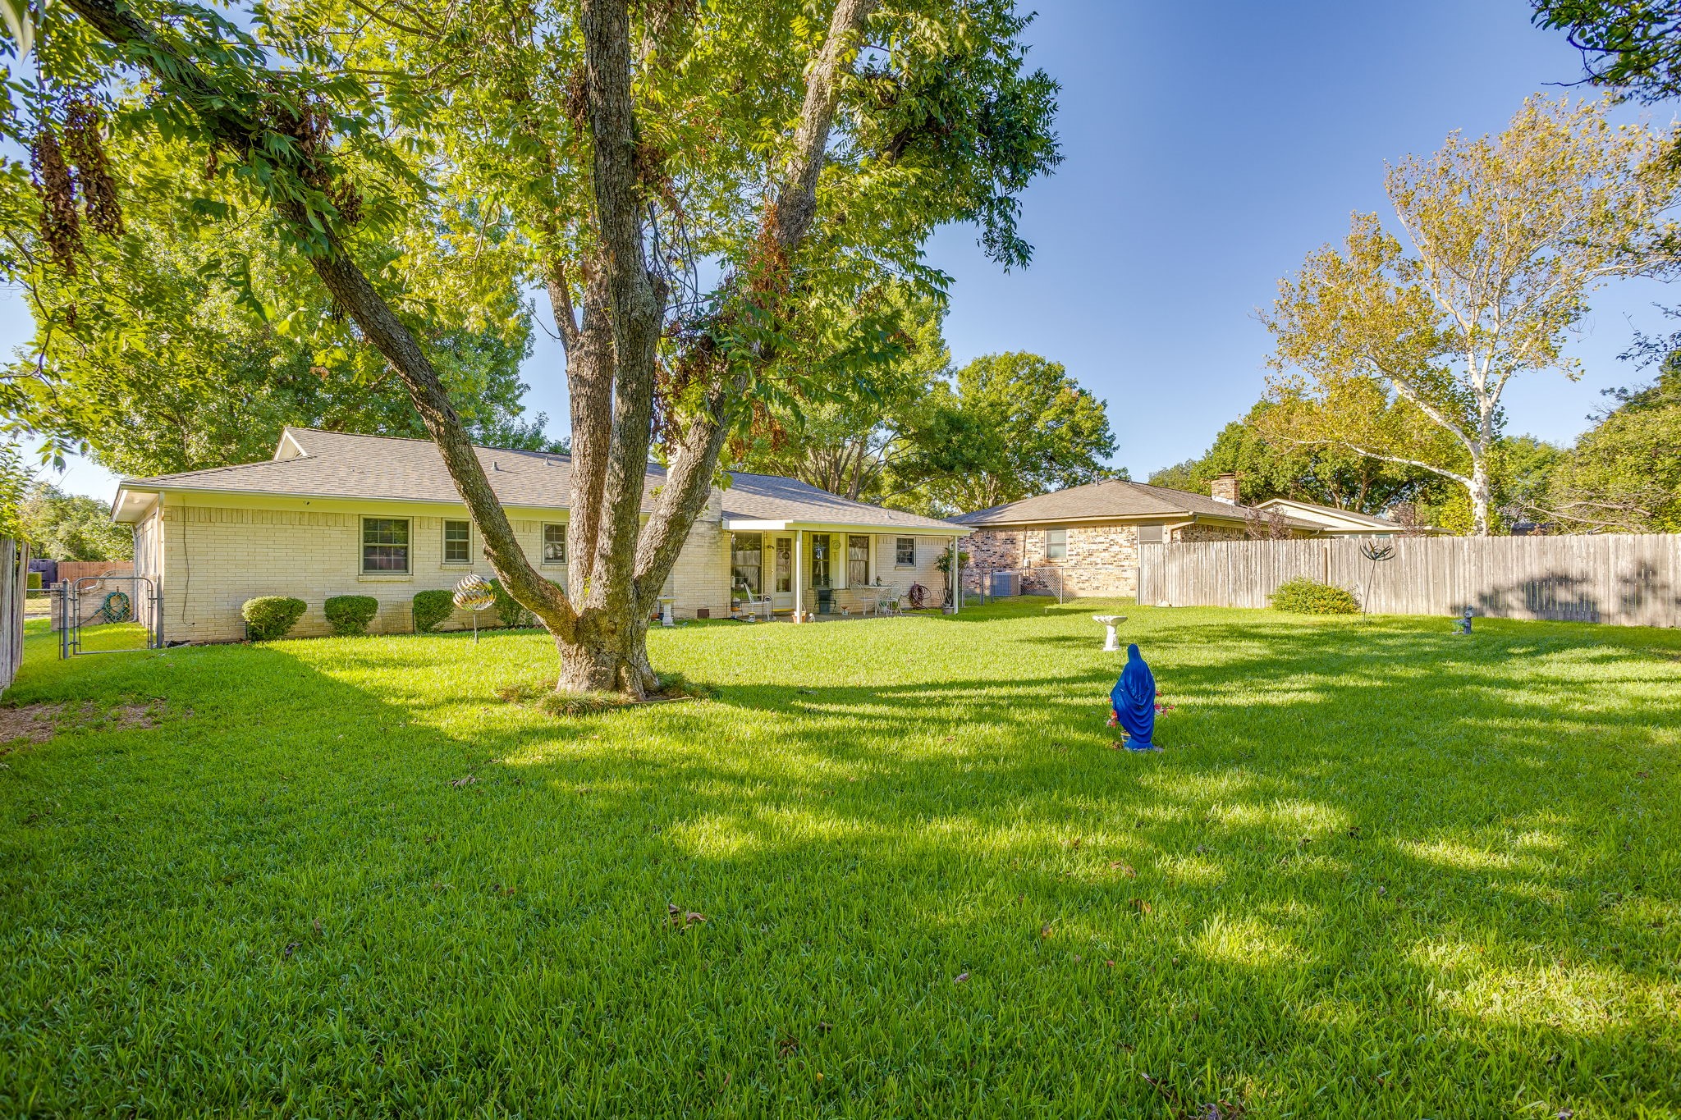
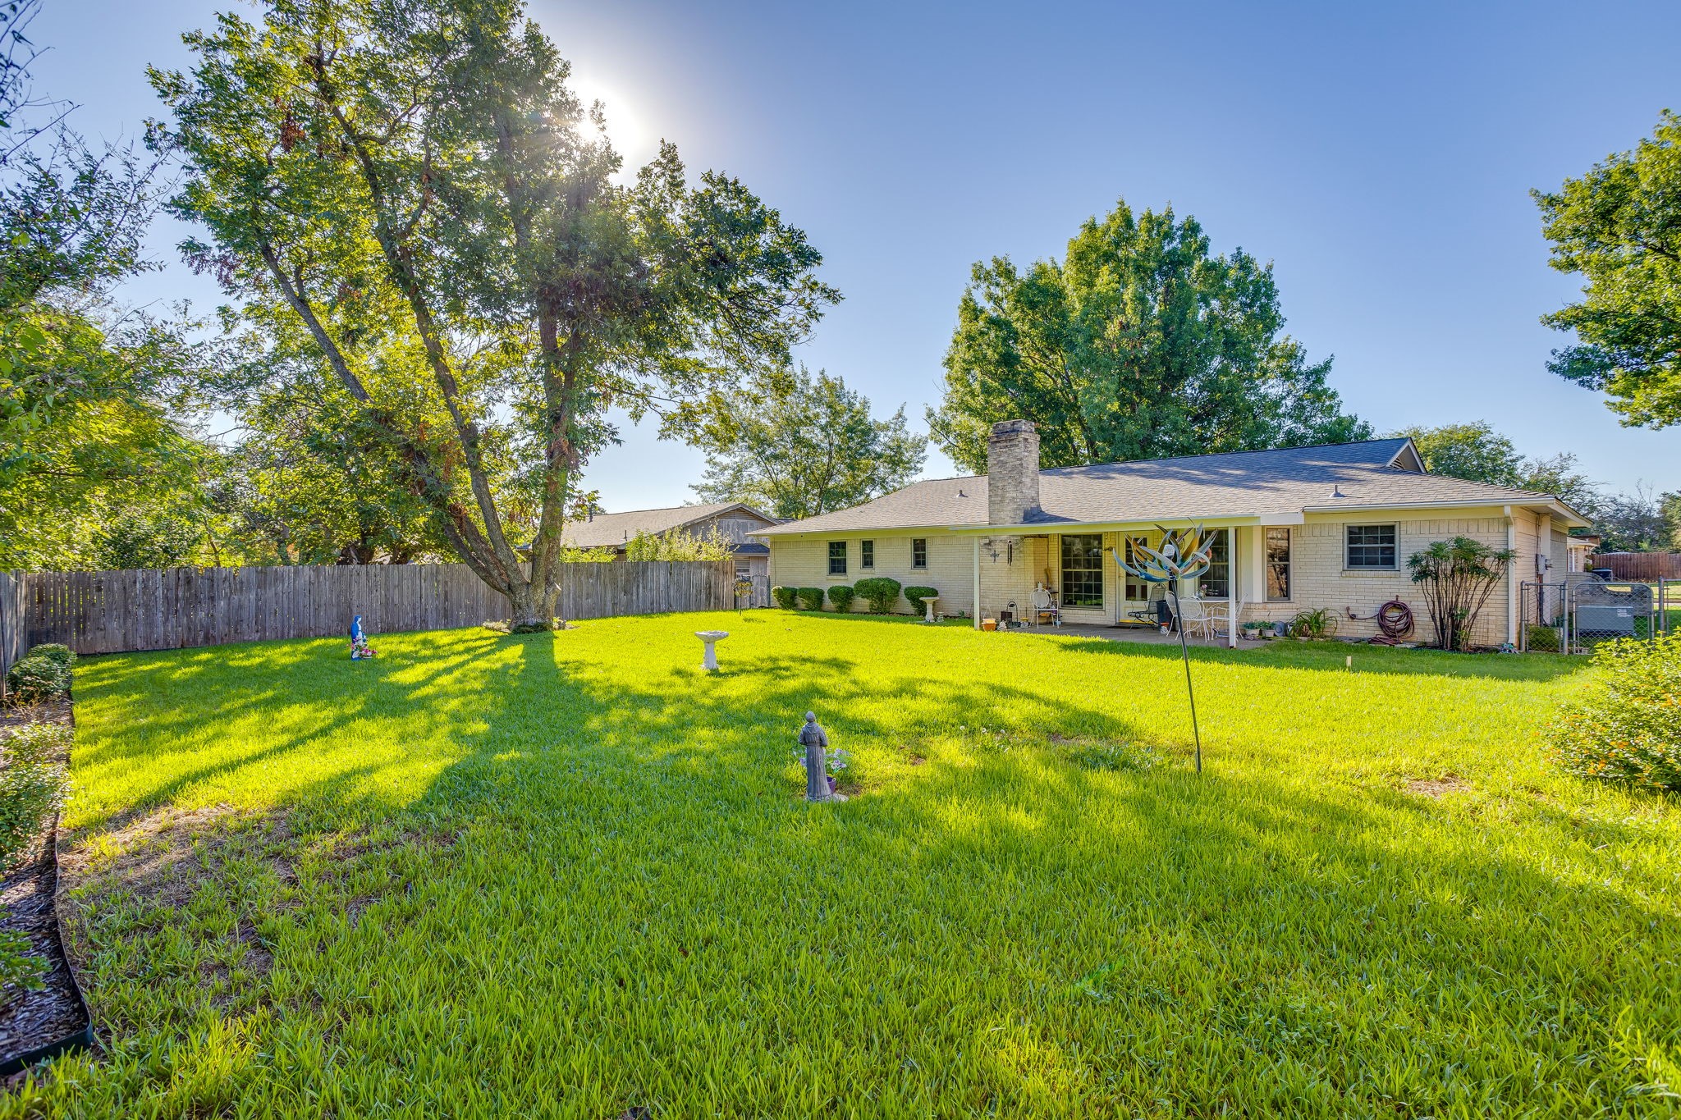
Single-story brick home with a covered patio, central chimney, and broad green backyard lawn.
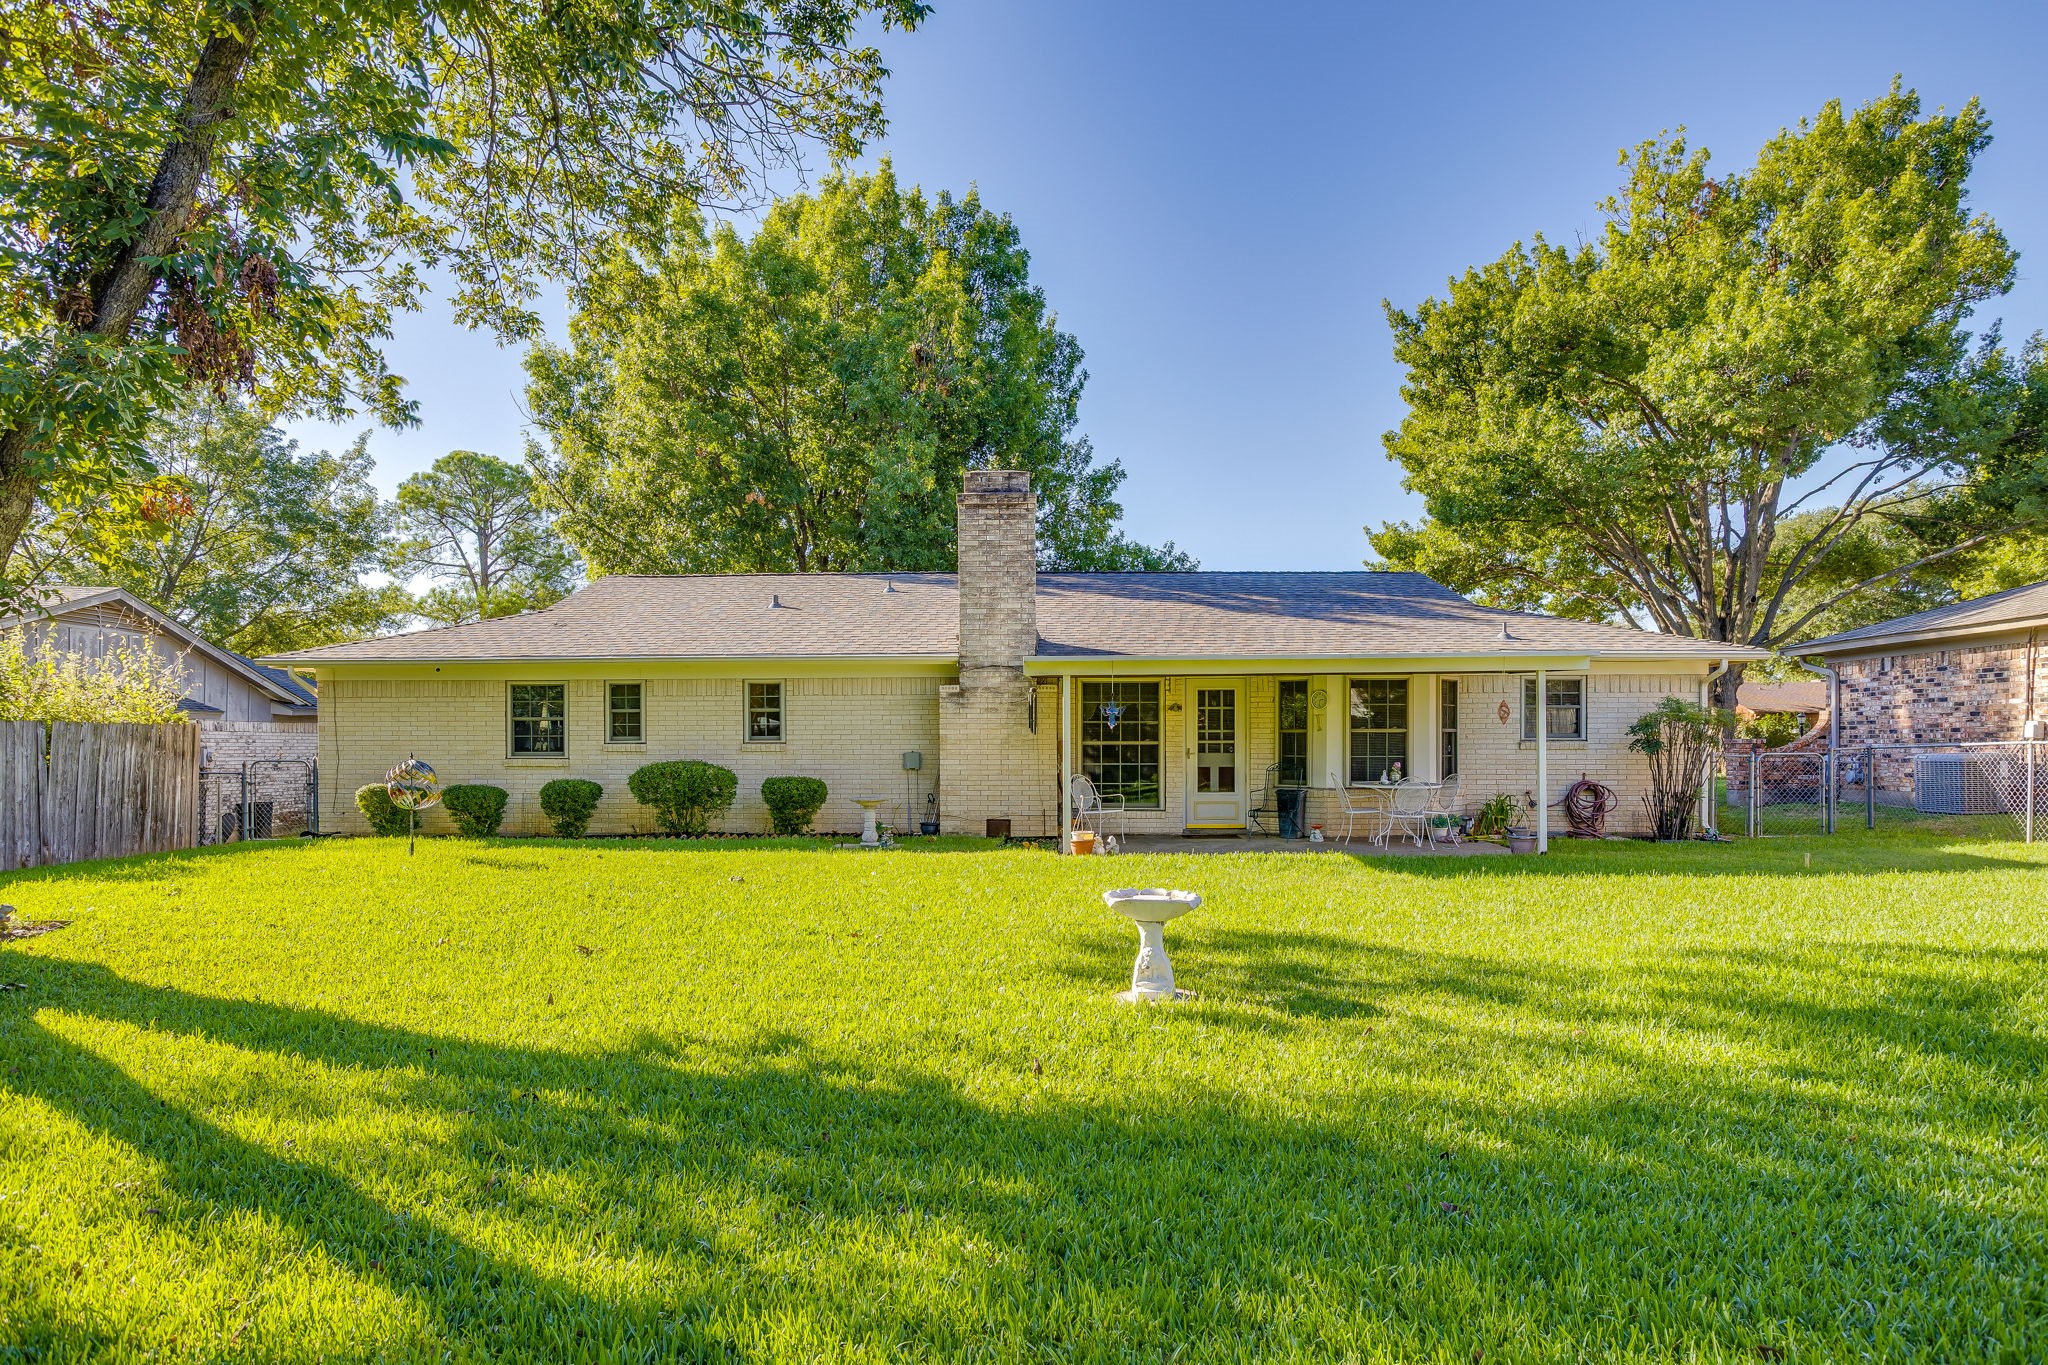
Single-story brick home behind a spacious lawn, mature trees, and a covered patio.
Single-story brick house with a two-car garage, burgundy shutters, and a large shade tree over the front lawn.
Single-story brick house with a two-car garage, broad driveway, and large shade tree.
Single-story brick house with magenta-and-white shutters, a two-car garage, and a large shade tree in front.
Entryway with a carved wooden grandfather clock, console cabinet, and marble-look tile floor.
Dining room with ornate wooden furniture, a china cabinet, and a striped rug.
Dining room with an ornate wooden table, matching chairs, and glass-front display cabinets.
Furnished dining room with a carved wooden table, matching chairs, and striped rug.
Dining room with a carved wooden table, matching chairs, and a large curtained window.
Furnished living room with a white brick fireplace, vaulted ceiling, and open dining area.
Living room with a white brick fireplace, vaulted ceiling, and patterned sofa.
Living room with a brick fireplace, vaulted ceiling, ceiling fan, and patterned sofa.
Living room with a vaulted ceiling, patterned sofa, red-covered recliners, and a large area rug.
Living room with two red-quilted recliners, wood floors, and an opening to the kitchen.
Kitchen and dining area with wood cabinets, a glass-front china cabinet, and a raised tiled floor.
Kitchen and dining area with oak cabinets, a wooden table, and lace-curtained windows.
Dining nook with a wood table, upholstered chairs, and three lace-trimmed windows.
Dining area with an octagonal wooden table beside bright windows, opening to a raised living room with fireplace.
Living and dining area with a vaulted ceiling, plaid sofa, red recliners, and wood dining table.
Kitchen and dining area with wood cabinetry, white appliances, and a fruit bowl on the table.
Galley kitchen with honey-colored cabinets, white appliances, and a double-basin sink beneath the window.
Kitchen with light wood cabinets, white appliances, tiled floors, and a view into the adjoining living area.
Kitchen with light wood cabinets, double sink, and adjoining dining area.
Laundry room with a top-loading washer and dryer, built-in cabinets, and a windowed door with blinds.
Bedroom with a carved wooden bed, blue window curtains, plush toys, and matching dresser.
Bedroom with an ornate wooden bed, matching furniture, blue curtains, and an adjoining vanity area.
Bedroom with a carved wooden bed, blue patterned bedding, and matching dresser with mirror.
Bathroom with a white vanity and large mirror beside a separate toilet and shower area.
Bedroom with a wooden bed in red floral bedding, matching curtains, and a large dresser.
Bedroom with floral bedding, sliding closet doors, and a large wooden dresser and mirror.
Bedroom with floral bedding, matching curtains, and ornate wooden dressers.
Bathroom with a long double-sink vanity, floral wallpaper, and a separate toilet area by a window.
Bathroom with a white walk-in tub and red towel beside a patterned vanity.
Home office with a desk and computer between two windows, a recliner, and shelves of family photos.
Furnished home office with a recliner, computer desk, and floral curtains around the window.
Furnished carpeted room with a ceiling fan, green storage chest, and desk beside closet doors.
Furnished office with floral curtains, a keepsake shelf, wooden chair, and green storage trunk.
Covered patio with white metal table and chairs overlooking a fenced, tree-lined lawn.
Single-story brick home beyond a sunny fenced backyard with mature trees and a small patio.
Single-story brick home with a covered patio, central chimney, and broad green backyard lawn.
Single-story brick home behind a spacious lawn, mature trees, and a covered patio.
Single-story brick house with a two-car garage, burgundy shutters, and a large shade tree over the front lawn.
Single-story brick house with a two-car garage, broad driveway, and large shade tree.
Single-story brick house with magenta-and-white shutters, a two-car garage, and a large shade tree in front.
Entryway with a carved wooden grandfather clock, console cabinet, and marble-look tile floor.
Dining room with ornate wooden furniture, a china cabinet, and a striped rug.
Dining room with an ornate wooden table, matching chairs, and glass-front display cabinets.
Furnished dining room with a carved wooden table, matching chairs, and striped rug.
Dining room with a carved wooden table, matching chairs, and a large curtained window.
Furnished living room with a white brick fireplace, vaulted ceiling, and open dining area.
Living room with a white brick fireplace, vaulted ceiling, and patterned sofa.
Living room with a brick fireplace, vaulted ceiling, ceiling fan, and patterned sofa.
Living room with a vaulted ceiling, patterned sofa, red-covered recliners, and a large area rug.
Living room with two red-quilted recliners, wood floors, and an opening to the kitchen.
Kitchen and dining area with wood cabinets, a glass-front china cabinet, and a raised tiled floor.
Kitchen and dining area with oak cabinets, a wooden table, and lace-curtained windows.
Dining nook with a wood table, upholstered chairs, and three lace-trimmed windows.
Dining area with an octagonal wooden table beside bright windows, opening to a raised living room with fireplace.
Living and dining area with a vaulted ceiling, plaid sofa, red recliners, and wood dining table.
Kitchen and dining area with wood cabinetry, white appliances, and a fruit bowl on the table.
Galley kitchen with honey-colored cabinets, white appliances, and a double-basin sink beneath the window.
Kitchen with light wood cabinets, white appliances, tiled floors, and a view into the adjoining living area.
Kitchen with light wood cabinets, double sink, and adjoining dining area.
Laundry room with a top-loading washer and dryer, built-in cabinets, and a windowed door with blinds.
Bedroom with a carved wooden bed, blue window curtains, plush toys, and matching dresser.
Bedroom with an ornate wooden bed, matching furniture, blue curtains, and an adjoining vanity area.
Bedroom with a carved wooden bed, blue patterned bedding, and matching dresser with mirror.
Bathroom with a white vanity and large mirror beside a separate toilet and shower area.
Bedroom with a wooden bed in red floral bedding, matching curtains, and a large dresser.
Bedroom with floral bedding, sliding closet doors, and a large wooden dresser and mirror.
Bedroom with floral bedding, matching curtains, and ornate wooden dressers.
Bathroom with a long double-sink vanity, floral wallpaper, and a separate toilet area by a window.
Bathroom with a white walk-in tub and red towel beside a patterned vanity.
Home office with a desk and computer between two windows, a recliner, and shelves of family photos.
Furnished home office with a recliner, computer desk, and floral curtains around the window.
Furnished carpeted room with a ceiling fan, green storage chest, and desk beside closet doors.
Furnished office with floral curtains, a keepsake shelf, wooden chair, and green storage trunk.
Covered patio with white metal table and chairs overlooking a fenced, tree-lined lawn.
Single-story brick home beyond a sunny fenced backyard with mature trees and a small patio.
Single-story brick home with a covered patio, central chimney, and broad green backyard lawn.
Single-story brick home behind a spacious lawn, mature trees, and a covered patio.
See all photos
For Sale

1512 Lamplighter Lane

1512 Lamplighter Lane, Edgecliff Village, TX 76134

$259,000

Welcome to 1512 Lamplighter Lane, an immaculately maintained home on a quiet street! From the moment you pull up, the manicured curb appeal sets the stage for what's inside--a space that feels comfortable, open, and ready for its next chapter. The heart of the home is the living area with a vaulted ceiling and brick fireplace. It flows effortlessly into the kitchen, providing a functional layout that makes everything from morning coffee to hosting dinner parties a breeze. Retreat to the primary suite, a generous space designed for relaxation, complete with a private ensuite bath and a spacious closet. The additional bedrooms are equally inviting, offering plenty of flexibility for a home office, a creative studio, or guest accommodations. Step outside to find a lush backyard built for Texas living. Whether you're firing up the grill on the patio or enjoying a quiet evening under the stars, the private outdoor space is a blank canvas for your lifestyle. Located in a vibrant Fort Worth community with easy access to local dining, shopping, and major thoroughfares, this home offers the best of both worlds: a peaceful retreat with the city at your fingertips. Come see why 1512 Lamplighter Lane is the perfect place to call home.
3
beds

2
baths

1,618 Sq.Ft. LIVING AREA

9,452.52 Sq.Ft. lot

LAUREN WILLIAMS

LAUREN WILLIAMS

Features & Amenities

Interior

  • total bedrooms3
  • Total bathrooms2
  • full bathrooms2
  • Flooring Carpet, Ceramic Tile
  • Fireplace Living Room, Masonry
  • APPLIANCES Double Oven, Dishwasher, Electric Cooktop
  • other interior Features Decorative/Designer Lighting Fixtures, Cable TV, Vaulted Ceiling(s), Walk-In Closet(s)

Area & Lot

  • Status For Sale
  • Living Area1,618 Sq.Ft.
  • Lot Area9,452.52 Sq.Ft.
  • MLS® ID21405354
  • TypeResidential
  • YEAR BUILT1971
  • Architecture StylesTraditional, Detached
  • Elementary SchoolSycamore
  • Middle SchoolStevens,Crowley 9Th Grade
  • High SchoolCrowley
  • School DistrictCrowley ISD

Exterior

  • STORIES1
  • Garage Space2.0
  • water SourcePublic
  • utilitiesElectricity Available, Electricity Connected, Sewer Available, Water Available, Cable Available
  • PoolNone
  • roofComposition
  • lot featuresBack Yard, Lawn, Landscaped, Sprinkler System, Few Trees
  • parkingGarage, Garage Door Opener
  • HEAT TYPECentral, Electric
  • AIR CONDITIONINGCentral Air, Ceiling Fan(s), Electric
  • sewerPublic Sewer
  • SubstructureSlab
  • security FeaturesSecurity System

Financial

  • Sales Price$259,000
  • Real Estate Tax $4,127/yr
View Virtual Tour
Single-story brick house with a two-car garage, broad driveway, and large shade tree.
Schedule a Showing

I would love to show you my beautiful property. Please select your preferred date and time below. I will be in touch shortly to confirm your appointment.
Schedule a Showing

I would love to show you my beautiful property. Please select your preferred date and time below. I will be in touch shortly to confirm your appointment.
Thank you for your interest in 1512 Lamplighter Lane, Edgecliff Village, TX 76134. We are reviewing your request and will be in touch shortly!

Mortgage Calculator

Estimate your monthly mortgage payment, including the principal and interest, property taxes, and HOA. Adjust the values to generate a more accurate rate.
All estimates are provided for informational purposes only. Actual amounts may vary.
$0,000 Your Payment 20 15 65
$0,000 Your Payment

Work With Lauren

If you are looking for a professional partner who will go the extra mile for you, and truly has your best interest at heart, Lauren is the agent for you.

Follow Lauren on Instagram